Skip main navigation
Active
  • Price cut: $7K (7/7)
    $233,000

    9019 Panorama Ct, Indianapolis, IN 46234

    3beds
    1,097sqft
    : 
    Loading
    Get pre-qualified
    Residential, Single Family Residence
    Built in 1972
    10,018 Square Feet Lot
    $-- Zestimate®
    $212/sqft
    $-- HOA

    What's special

    Replacement windowsExpansive patio spaceAttached garageMultiple living spacesMature landscapingUpdated flooringSpacious kitchen
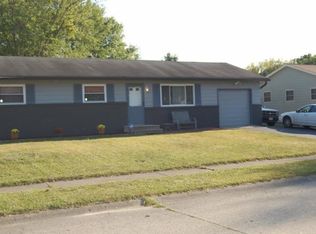
    Welcome home to this beautifully updated ranch in the Avon/West Indianapolis area, conveniently located near shopping, dining, parks, and major commuter routes. This move-in ready home features numerous recent improvements, including updated flooring, replacement windows, refreshed interior doors and trim, and a renovated bathroom with modern finishes. The spacious kitchen offers abundant cabinetry, updated appliances, and room for casual dining. Multiple living spaces provide flexibility for entertaining, relaxing, or working from home. Step outside to your private backyard retreat featuring an in-ground pool with slide and diving board, expansive patio space, and plenty of room for summer gatherings. Additional highlights include an attached garage, mature landscaping, and solar panels positioned on the rear roofline to help improve energy efficiency. Located within the Ben Davis/Wayne Township school district, this well-maintained property combines thoughtful updates with exceptional outdoor amenities. Don't miss this opportunity to make it yours! Some photos enhanced and may slightly differ in color. No walls, structure, or floor plans have been altered.
    22 days
    |
    1,585
    |
    91
    |

    Likely to sell faster than

    Zillow last checked:

    Listing updated:

    Listed by:

    Jeffrey Cloyd 317-775-8600,

    RE/MAX Advanced Realty

    Source: MIBOR as distributed by MLS GRID,MLS#: 22107217MLS Logo

    Loading...

      Facts & features

      Interior

      Bedrooms & bathrooms
      • Bedrooms: 3
      • Bathrooms: 1
      • Full bathrooms: 1
      • Main level bathrooms: 1
      • Main level bedrooms: 3
      Primary bedroom
      • Level: Main
      • Area: 120 Square Feet
      • Dimensions: 12x10
      Bedroom 2
      • Level: Main
      • Area: 110 Square Feet
      • Dimensions: 11x10
      Bedroom 3
      • Level: Main
      • Area: 110 Square Feet
      • Dimensions: 11x10
      Family room
      • Level: Main
      • Area: 156 Square Feet
      • Dimensions: 13x12
      Kitchen
      • Level: Main
      • Area: 154 Square Feet
      • Dimensions: 14x11
      Laundry
      • Features: Tile-Ceramic
      • Level: Main
      • Area: 40 Square Feet
      • Dimensions: 05x08
      Living room
      • Level: Main
      • Area: 204 Square Feet
      • Dimensions: 17x12
      Heating
      • Forced Air, Natural Gas
      Cooling
      • Central Air
      Appliances
      • Included: Electric Cooktop, Dishwasher, Dryer, Electric Water Heater, Disposal, Microwave, Electric Oven, Refrigerator, Washer
      • Laundry: Main Level
      Features
      • Attic Pull Down Stairs, Entrance Foyer, Hardwood Floors
      • Flooring: Hardwood
      • Has basement: No
      • Attic: Pull Down Stairs
      • Number of fireplaces: 1
      • Fireplace features: Family Room, Wood Burning
      Interior area
      • Total structure area: 1,097
      • Total interior livable area: 1,097 sqft
      Video & virtual tour

      Property

      Parking
      • Total spaces: 1
      • Parking features: Attached
      • Attached garage spaces: 1
      • Details: Garage Parking Other(Finished Garage, Garage Door Opener)
      Features
      • Levels: One
      • Stories: 1
      • Patio & porch: Deck, Covered
      • Pool features: In Ground
      • Fencing: Fenced,Full
      Lot
      • Size: 10,018 Square Feet
      • Features: Cul-De-Sac, Sidewalks, Mature Trees
      Details
      • Additional structures: Storage
      • Parcel number: 491204102018000900
      • Horse amenities: None

      Construction

      Type & style
      • Home type: SingleFamily
      • Architectural style: Ranch,Traditional
      • Property subtype: Residential, Single Family Residence
      Materials
      • Brick, Vinyl Siding
      • Foundation: Crawl Space
      Condition
      • Updated/Remodeled
      • New construction: No
      • Year built: 1972

      Utilities & green energy

      • Electric: 200+ Amp Service
      • Water: Public
      • Utilities for property: Sep Electric Meter

      Community & HOA

      Community
      • Security: Smoke Detector(s)
      • Subdivision: Coronado
      HOA
      • Has HOA: No
      Location
      • Region: Indianapolis

      Financial & listing details

      • Price per square foot: $212/sqft
      • Tax assessed value: $237,200
      • Annual tax amount: $2,328
      • Date on market: 6/25/2026
      • Cumulative days on market: 23 days

        Estimated market value

        Not available

        Estimated sales range

        Not available

        Not available

        Price history

        DateEventPrice
        7/7/2026Price change$233,000-2.9%$212/sqft
        Source: MIBOR as distributed by MLS GRID #22107217 Report a problem
        6/25/2026Listed for sale$240,000+24.4%$219/sqft
        Source: MIBOR as distributed by MLS GRID #22107217 Report a problem
        8/22/2022Sold$193,000-1%$176/sqft
        Source: MIBOR as distributed by MLS GRID #21870642 Report a problem
        7/27/2022Pending sale$194,900$178/sqft
        Source: MIBOR as distributed by MLS GRID #21870642 Report a problem
        7/25/2022Price change$194,900-2.5%$178/sqft
        Source: MIBOR as distributed by MLS GRID #21870642 Report a problem
        7/15/2022Listed for sale$200,000+100%$182/sqft
        Source: MIBOR as distributed by MLS GRID #21870642 Report a problem
        1/19/2017Sold$100,000$91/sqft
        Source: MIBOR as distributed by MLS GRID #21452798 Report a problem
        11/11/2016Price change$100,000+0%$91/sqft
        Source: Keller Williams - Indy Metro South #21452798 Report a problem
        5/14/2016Pending sale$99,999$91/sqft
        Source: Keller Williams - Indy Metro South #21452798 Report a problem
        3/25/2016Price change$99,999-4.7%$91/sqft
        Source: Keller Williams - Indy Metro South #21452798 Report a problem
        11/14/2015Price change$104,900-4.5%$96/sqft
        Source: Keller Williams - Indy Metro South #21452798 Report a problem
        10/3/2015Listed for sale$109,900+12.1%$100/sqft
        Source: Keller Williams Indpls Metro S #21379966 Report a problem
        10/31/2014Sold$98,000-1.9%$89/sqft
        Source: MIBOR as distributed by MLS GRID #21314881 Report a problem
        10/4/2014Pending sale$99,900$91/sqft
        Source: Grayt Street Realty #21314881 Report a problem
        9/13/2014Listed for sale$99,900+11.1%$91/sqft
        Source: Grayt Street Realty #21314881 Report a problem
        4/12/2011Sold$89,900-4.9%$82/sqft
        Source: Public Record Report a problem
        3/5/2011Price change$94,500+5.1%$86/sqft
        Source: RE/MAX Legends Group Report a problem
        2/17/2011Price change$89,900-4.9%$82/sqft
        Source: RE/MAX Legends Group #21051471 Report a problem
        1/19/2011Price change$94,500-3.5%$86/sqft
        Source: RE/MAX Legends Group #21051471 Report a problem
        11/14/2010Price change$97,900-1%$89/sqft
        Source: RE/MAX Legends Group #21051471 Report a problem
        10/9/2010Listed for sale$98,900$90/sqft
        Source: RE/MAX Legends Group Report a problem

        Public tax history

        YearProperty taxesTax assessment
        2025$2,328 -3%$237,200 +18.8%
        2024$2,399 +58.9%$199,600 +4.4%
        2023$1,510 -7.6%$191,200 +44.6%
        2022$1,634 +16%$132,200 +18.1%
        2021$1,409 -0.1%$111,900 +13.5%
        2020$1,410 +45.4%$98,600 +2%
        2019$970 +7.1%$96,700 +14.3%
        2018$905 -16.8%$84,600 +7.6%
        2017$1,088 +16.1%$78,600 +0.6%
        2016$936 +35.9%$78,100 +9.5%
        2014$689 -13.5%$71,300 -2.5%
        2013$796 $73,100 -8.1%
        2012$796 $79,500 +2.4%
        2011-- $77,600 +0.5%
        2010$756 +5.8%$77,200 -1.4%
        2009$714 $78,300 -9.9%
        2007-- $86,900 -1.8%
        2006-- $88,500 +13.9%
        2005-- $77,700
        2004-- $77,700 +85.9%
        2002-- $41,800 +200.1%
        2001-- $13,930
        2000-- $13,930
        Find assessor info on the county website

        Monthly payment

        Est. payment

        Payment breakdown

        Explore the cost of this home by adjusting the details. Changes won't be saved.
        All calculations are estimates and provided by Zillow, Inc. for informational purposes only. Actual amounts may vary.
        HOA fees may include property taxes on listings classified as Co-Ops. Contact the listing agent and/or owner for fee details.
        Mortgage interest rates are dependent on a number of factors, including credit score, down payment, and repayment length. Interest rate data provided by Zillow Group Marketplace, Inc. as of 1/1/1970 from various mortgage lenders with which we have lead or other similar arrangements; the Estimated Payment is an average of those rates.
        See how much you could borrow to make a competitive offer.

        Climate risks

        Neighborhood: Chapel Hill-Ben Davis

        Getting around

        33 / 100
        Car-Dependent
        30 / 100
        Some Transit
        38 / 100
        Somewhat Bikeable

        Nearby schools

        GreatSchools rating
        Schools provided by the listing agent
        • Elementary: Chapel Glen Elementary School
        • Middle: Chapel Hill 7th & 8th Grade Center
        • High: Ben Davis High School

        Source: MIBOR as distributed by MLS GRID. This data may not be complete. We recommend contacting the local school district to confirm school assignments for this home.

        A local agent can set up tours, give advice and negotiate with sellers.

        Browse local experts

        Similar homes