Rare opportunity to own a condominium home in coveted Sedgwick Place. Offering 2 bedrooms, 2 full baths and nearly 2,000SF of living space, this main level unit features a recently renovated eat in kitchen with stainless appliances, double ovens, center island, custom tile splash, and breakfast room. The open floor plan boasts an entry foyer, recently installed wood flooring, living and dining areas with gas fireplace, abundant natural light, and a covered porch for seamless indoor/outdoor living. Primary suite includes walk-in organized closet and en-suite bathroom with tub and separate shower. Laundry room in unit with full size washer dryer. Elevator service from garage which includes 2 side by side parking spots, as well as secured private storage room. Perfect location minutes from downtown Clayton, shopping in Ladue, and ease of access to highways 64/170. Only 6 units in the building creates an intimate living environment, perfect for a downsize or seasonal living. Location: Ground Level
Closed
Zillow last checked:
Listing updated:
Bought with:
Ryan Shakofsky, 2003009346
Coldwell Banker Premier Group
Source: MARIS,MLS#: 24078598 Originating MLS: St. Louis Association of REALTORS
Originating MLS: St. Louis Association of REALTORSPrice history
| Date | Event | Price |
|---|---|---|
| 2/6/2025 | Sold | -- |
Source:  MARIS #24078598 Report a problem MARIS #24078598 Report a problem | ||
| 1/17/2025 | Pending sale | $595,000$318/sqft |
Source: MARIS #24078598 Report a problem | ||
| 1/5/2025 | Listed for sale | $595,000+2.7%$318/sqft |
Source: MARIS #24078598 Report a problem | ||
| 10/2/2024 | Sold | -- |
Source: MARIS #24055375 Report a problem | ||
| 9/23/2024 | Pending sale | $579,500$310/sqft |
Source: MARIS #24055375 Report a problem | ||
| 9/17/2024 | Contingent | $579,500$310/sqft |
Source: MARIS #24055375 Report a problem | ||
| 9/11/2024 | Listed for sale | $579,500-2.6%$310/sqft |
Source: MARIS #24055375 Report a problem | ||
| 8/24/2024 | Listing removed | -- |
Source: MARIS #24033232 Report a problem | ||
| 8/5/2024 | Listed for sale | $595,000$318/sqft |
Source: MARIS #24033232 Report a problem | ||
| 7/29/2024 | Contingent | $595,000$318/sqft |
Source: MARIS #24033232 Report a problem | ||
| 7/12/2024 | Listed for sale | $595,000$318/sqft |
Source: MARIS #24033232 Report a problem | ||
| 7/10/2024 | Pending sale | $595,000$318/sqft |
Source: MARIS #24033232 Report a problem | ||
| 7/5/2024 | Contingent | $595,000$318/sqft |
Source: MARIS #24033232 Report a problem | ||
| 6/7/2024 | Listed for sale | $595,000+19%$318/sqft |
Source: MARIS #24033232 Report a problem | ||
| 3/24/2021 | Sold | -- |
Source: Public Record Report a problem | ||
| 2/13/2021 | Pending sale | $499,900$267/sqft |
Source: MARIS #21004922 Report a problem | ||
| 1/26/2021 | Listed for sale | $499,900-4.8%$267/sqft |
Source: MARIS #21004922 Report a problem | ||
| 1/25/2021 | Listing removed | $525,000$280/sqft |
Source:  MARIS #20080878 Report a problem MARIS #20080878 Report a problem | ||
| 11/18/2020 | Price change | $525,000-4.5%$280/sqft |
Source: Coldwell Banker Realty - Gunda #20080878 Report a problem | ||
| 11/12/2020 | Listed for sale | $550,000$294/sqft |
Source: Coldwell Banker Realty - Gunda #20080878 Report a problem | ||
| 12/21/2014 | Listing removed | $2,500$1/sqft |
Source: West End Mngmt & Leasing Srvs #14060933 Report a problem | ||
| 11/2/2014 | Listed for rent | $2,500$1/sqft |
Source: West End Mngmt & Leasing Srvs #14060933 Report a problem | ||
Nearby homes
- $1,110,4003 bd3 ba3.2k sqft9031 Sedgwick Place Dr, Saint Louis, MO 63124Off Market
- $--2 bd4 ba3k sqft9002 Sedgwick Place Dr, Saint Louis, MO 63124Sold
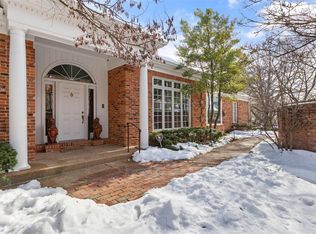
- $991,4003 bd3 ba2.8k sqft9018 Sedgwick Place Dr, Saint Louis, MO 63124Off Market
- $1,069,1002 bd3 ba2.9k sqft9022 Sedgwick Place Dr, Saint Louis, MO 63124Off Market
Get a cash offer in 3 minutes
Find out how much your home could sell for in as little as 3 minutes with a no-obligation cash offer.
Estimated market value
$608,400
