Welcome home to Carrington Place. From the moment you drive up you will appreciate the architecture of this home as it has beautiful curb appeal. The iron door welcomes you inside the gorgous courtyard layed out with stone pavers and green turf grass that offers elegance and is perfect for relaxation or a night of entertainment. Front Arched door is Solid wood and invites you and guests inside. Living room with a wood burning fireplace opens to the kitchen and dining room. 2 pillars accent the entry to the formal dining room with squared windows peeking into the back patio. Wet bar offers a space for drinks or coffee. Kitchen offers an oversized counter with plenty of bar stool seating, gas cooking, large pantry and microwave. Breakfast nook off the kitchen looks out into the back yard. Extra large utility closet can make a great secondary pantry or craft storage. Zero carpet in this home with 2 secondary bedrooms that share a full bathroom. Primary bedroom with wood floors and a nook perfect for office space or seating area to appreciate view of front courtyard. Updated primary bathroom with a soaking tub, fully tiled shower and double vanity. Great sized closet with wood floors. Step outside onto your oversized back patio with mature trees. This home is gorgous and offers elegance and of course is located near shopping, dining, medical center and minutes from 410 and Wurzbach.
Sold
Price Unknown
9019 Stoneland, San Antonio, TX 78230
3beds
2,353sqft
Single Family Residence
Built in 2006
7,927 Square Feet Lot
$452,200 Zestimate®
$--/sqft
$2,563 Estimated rent
Home value
$452,200
$421,000 - $488,000
$2,563/mo
Zestimate® history
Owner options
List your home for rent
$2,563/mo
Rent Zestimate®
Find your next renter with Zillow Rental Manager. Plus, with online applications, you can quickly screen prospective tenants – for free.
$2,563/mo
Rent Zestimate®
Refinance and save
$510/mo
Est. payment
Refinancing to a lower rate could help reduce your monthly payments and save thousands over the life of the loan.
$510/mo
Est. payment
Explore your selling options
Work with a Zillow partner agent
Leverage their expertise and Zillow's premium Showcase listings to get your home seen by more buyers.
Get startedList with your own agent
Get your home in front of millions of buyers by listing it on Zillow.
Learn how to do itSell it yourself
Take full control of how buyers see your home on Zillow by listing For Sale by Owner (FSBO).
List your homeWhat's special
Wood burning fireplaceWood floorsGreen turf grassUpdated primary bathroomSoaking tubOversized counterMature trees
Zillow last checked:
Listing updated:
Listed by:
Angela Rodriguez TREC #680363 (210) 857-8229,
Coldwell Banker D'Ann Harper
Source: LERA MLS,MLS#: 1857776
Facts & features
Interior
Bedrooms & bathrooms
- Bedrooms: 3
- Bathrooms: 2
- Full bathrooms: 2
Primary bedroom
- Area: 368
- Dimensions: 23 x 16
Bedroom 2
- Area: 144
- Dimensions: 12 x 12
Bedroom 3
- Area: 144
- Dimensions: 12 x 12
Primary bathroom
- Features: Tub/Shower Separate, Double Vanity
- Area: 182
- Dimensions: 14 x 13
Dining room
- Area: 168
- Dimensions: 14 x 12
Kitchen
- Area: 144
- Dimensions: 12 x 12
Living room
- Area: 468
- Dimensions: 26 x 18
Heating
- Central, Natural Gas
Cooling
- Central Air
Appliances
- Included: Microwave, Range, Gas Cooktop, Disposal, Dishwasher, Plumbed For Ice Maker
- Laundry: Washer Hookup, Dryer Connection
Features
- One Living Area, Separate Dining Room, Eat-in Kitchen, Two Eating Areas, Breakfast Bar, Pantry, Utility Room Inside, Master Downstairs, Ceiling Fan(s), Central Vacuum, Wet Bar, Solid Counter Tops
- Flooring: Ceramic Tile, Wood, Vinyl
- Has basement: No
- Number of fireplaces: 1
- Fireplace features: One
Interior area
- Total structure area: 2,353
- Total interior livable area: 2,353 sqft
Property
Parking
- Total spaces: 2
- Parking features: Two Car Garage, Garage Door Opener
- Garage spaces: 2
Features
- Levels: One
- Stories: 1
- Pool features: None
Lot
- Size: 7,927 Square Feet
- Features: Curbs, Sidewalks
Details
- Parcel number: 166990011042
Construction
Type & style
- Home type: SingleFamily
- Property subtype: Single Family Residence
Materials
- Stucco
- Foundation: Slab
- Roof: Composition
Condition
- Pre-Owned
- New construction: No
- Year built: 2006
Utilities & green energy
- Electric: CPS
- Gas: CPS
- Sewer: Sewer System
- Water: SAWS, Water System
Community & HOA
Community
- Security: Security System Owned, Prewired, Controlled Access
- Subdivision: Carrington Place
HOA
- Has HOA: Yes
- HOA fee: $510 annually
- HOA name: CARRINGTON PLACE HOA
Location
- Region: San Antonio
Financial & listing details
- Tax assessed value: $461,100
- Annual tax amount: $10,418
- Date on market: 4/11/2025
- Cumulative days on market: 34 days
- Listing terms: Conventional,FHA,VA Loan,Cash
- Road surface type: Paved
Price history
| Date | Event | Price |
|---|---|---|
| 5/30/2025 | Sold | -- |
Source:  LERA MLS #1857776 Report a problem LERA MLS #1857776 Report a problem | ||
| 5/15/2025 | Pending sale | $469,999$200/sqft |
Source: LERA MLS #1857776 Report a problem | ||
| 5/3/2025 | Contingent | $469,999$200/sqft |
Source: LERA MLS #1857776 Report a problem | ||
| 4/11/2025 | Listed for sale | $469,999$200/sqft |
Source: LERA MLS #1857776 Report a problem | ||
Public tax history
| Year | Property taxes | Tax assessment |
|---|---|---|
| 2025 | $8,111 +5.1% | $461,100 +8.3% |
| 2024 | $7,719 | $425,920 +10% |
| 2023 | -- | $387,200 +10% |
| 2022 | $7,762 -2.2% | $352,000 +10% |
| 2021 | $7,934 | $320,000 -8.4% |
| 2020 | $7,934 -0.7% | $349,360 +9.2% |
| 2019 | $7,992 | $320,000 +2.8% |
| 2018 | $7,992 +10.4% | $311,300 +10% |
| 2017 | $7,241 -3.4% | $283,000 -3.1% |
| 2016 | $7,496 +3.2% | $292,000 +3.3% |
| 2015 | $7,266 | $282,590 +2% |
| 2014 | $7,266 | $276,958 +10% |
| 2013 | -- | $251,780 -1.8% |
| 2012 | -- | $256,280 |
| 2011 | -- | $256,280 -4.2% |
| 2010 | -- | $267,560 +1.9% |
| 2009 | -- | $262,600 -1.7% |
| 2008 | -- | $267,020 +226.5% |
| 2007 | -- | $81,780 +117.2% |
| 2006 | -- | $37,650 +0.1% |
| 2005 | -- | $37,600 |
Find assessor info on the county website
Neighborhood: Vance Jackson
Nearby homes
- $461,9003 bd3 ba2.5k sqft9015 Stoneland Dr, San Antonio, TX 78230Off Market
- $607,0003 bd2 ba3.5k sqft3027 Quintin Way, San Antonio, TX 78230Off Market

- $446,7003 bd3 ba2.7k sqft9026 Masset Way, San Antonio, TX 78230Off Market
- $341,2002 bd2 ba2.1k sqft9022 Masset Way, San Antonio, TX 78230Off Market
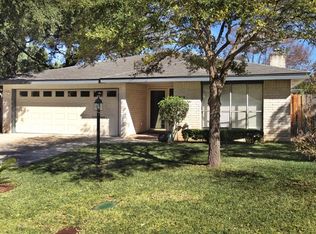
- $453,9004 bd2 ba2.5k sqft9011 Stoneland Dr, San Antonio, TX 78230Off Market
- $314,5002 bd2 ba2k sqft9018 Masset Way, San Antonio, TX 78230Off Market
- $412,5003 bd3 ba2k sqft9018 Stoneland Dr, San Antonio, TX 78230Off Market
- $404,0003 bd2 ba1.9k sqft3023 Quintin Way, San Antonio, TX 78230Off Market
Nearby schools
GreatSchools rating
- 2/10Colonies North Elementary SchoolGrades: PK-5Distance: 0.7 mi
- 6/10Hobby Middle SchoolGrades: 6-8Distance: 2.4 mi
- 6/10Clark High SchoolGrades: 9-12Distance: 3.6 mi
Schools provided by the listing agent
- Elementary: Colonies North
- Middle: Hobby William P.
- High: Clark
- District: Northside
Source: LERA MLS. This data may not be complete. We recommend contacting the local school district to confirm school assignments for this home.
Get a cash offer in 3 minutes
Find out how much your home could sell for in as little as 3 minutes with a no-obligation cash offer.
Estimated market value
$452,200
Get a cash offer in 3 minutes
Find out how much your home could sell for in as little as 3 minutes with a no-obligation cash offer.
Estimated market value
$452,200
- Texas
- Bexar County
- San Antonio
- 78230
- Vance Jackson
- 9019 Stoneland
