Welcome home to this beautifully updated split level nestled in the heart of Hickory Hills! From the moment you step inside, you'll appreciate the warm, inviting feel of this well maintained home, offering 3+1 bedrooms and 1.1 baths with comfortable living spaces for both everyday life and entertaining. The sun-filled main level features hardwood flooring, an updated kitchen with newer appliances, and an open-concept living and dining area that provides a welcoming space to gather with family and friends. A recently remodeled half bath adds a fresh and modern touch. Just a few steps down, the cozy lower level family room offers the perfect place to relax, complete with a gas start fireplace and brand new carpeting for added warmth and comfort. The spacious fourth bedroom provides excellent flexibility for guests, a home office, hobby space, or related living. Step outside and enjoy the backyard, where summer days can be spent relaxing or entertaining. Mature honeycrisp apple trees, a large back deck, and an above-ground pool create a great outdoor setting with plenty of room to make the space your own. Whether you're hosting a barbecue, gardening, or simply enjoying a quiet evening outdoors, there's room to create lasting memories. Major updates offer added peace of mind, including a new roof (2020), water heater (2025), and HVAC system (2026). An attached 2 car garage adds convenience and storage, while the location puts you close to parks, hiking trails, bike paths, shopping, dining, and transportation. Comfortable, updated, and thoughtfully maintained, this is a home ready for its next chapter.
Closed
$320,000
9019 W 92nd Pl, Hickory Hills, IL 60457
4beds
1,340sqft
Single Family Residence
Built in 1966
9,496 Square Feet Lot
$343,200 Zestimate®
$239/sqft
$2,862 Estimated rent
Home value
$343,200
$326,000 - $360,000
$2,862/mo
Zestimate® history
Owner options
List your home for rent
$2,862/mo
Rent Zestimate®
Find your next renter with Zillow Rental Manager. Plus, with online applications, you can quickly screen prospective tenants – for free.
$2,862/mo
Rent Zestimate®
Refinance and save
$2,405/mo
Est. payment
Refinancing to a lower rate could help reduce your monthly payments and save thousands over the life of the loan.
$2,405/mo
Est. payment
Explore your selling options
Work with a Zillow partner agent
Leverage their expertise and Zillow's premium Showcase listings to get your home seen by more buyers.
Get startedList with your own agent
Get your home in front of millions of buyers by listing it on Zillow.
Learn how to do itSell it yourself
Take full control of how buyers see your home on Zillow by listing For Sale by Owner (FSBO).
List your homeWhat's special
Gas start fireplaceAbove-ground poolMature honeycrisp apple treesBrand new carpetingBeautifully updated split levelSpacious fourth bedroomWarm inviting feel
Zillow last checked:
Listing updated:
Listed by:
Jennifer Wadhwa 708-917-6640,
Jason Mitchell Real Estate IL
Bought with:
Stella Rodriguez
Realty of America, LLC
Source: MRED as distributed by MLS GRID,MLS#: 12765824
Facts & features
Interior
Bedrooms & bathrooms
- Bedrooms: 4
- Bathrooms: 2
- Full bathrooms: 1
- 1/2 bathrooms: 1
Rooms
- Room types: No additional rooms
Primary bedroom
- Features: Flooring (Hardwood), Window Treatments (Blinds)
- Level: Second
- Area: 165 Square Feet
- Dimensions: 11X15
Bedroom 2
- Features: Flooring (Hardwood), Window Treatments (Blinds)
- Level: Second
- Area: 144 Square Feet
- Dimensions: 12X12
Bedroom 3
- Features: Flooring (Hardwood), Window Treatments (Blinds)
- Level: Second
- Area: 156 Square Feet
- Dimensions: 13X12
Bedroom 4
- Features: Flooring (Carpet), Window Treatments (Blinds)
- Level: Lower
- Area: 143 Square Feet
- Dimensions: 11X13
Dining room
- Features: Flooring (Wood Laminate)
- Level: Main
- Dimensions: COMBO
Family room
- Features: Flooring (Carpet), Window Treatments (Blinds)
- Level: Lower
- Area: 416 Square Feet
- Dimensions: 16X26
Kitchen
- Features: Kitchen (Eating Area-Breakfast Bar, Island), Flooring (Wood Laminate)
- Level: Main
- Area: 198 Square Feet
- Dimensions: 11X18
Laundry
- Features: Flooring (Combination)
- Level: Lower
- Area: 105 Square Feet
- Dimensions: 7X15
Living room
- Features: Flooring (Hardwood), Window Treatments (Curtains/Drapes)
- Level: Main
- Area: 273 Square Feet
- Dimensions: 13X21
Heating
- Natural Gas
Cooling
- Central Air
Appliances
- Included: Range, Microwave, Dishwasher, Refrigerator, Washer, Dryer, Humidifier
- Laundry: Gas Dryer Hookup, In Unit, Laundry Closet
Features
- Open Floorplan, Granite Counters, Replacement Windows
- Flooring: Hardwood, Laminate, Carpet, Wood
- Windows: Replacement Windows, Screens, Window Treatments, Drapes
- Basement: Finished,Exterior Entry,Rec/Family Area,Storage Space,Partial
- Number of fireplaces: 1
- Fireplace features: Gas Starter, Basement
Interior area
- Total structure area: 0
- Total interior livable area: 1,340 sqft
Property
Parking
- Total spaces: 2
- Parking features: Asphalt, Side Driveway, Garage Door Opener, Yes, Garage Owned, Attached, Garage
- Attached garage spaces: 2
- Has uncovered spaces: Yes
Accessibility
- Accessibility features: No Disability Access
Features
- Levels: Split Level
- Patio & porch: Deck
- Pool features: Above Ground
Lot
- Size: 9,496 Square Feet
- Dimensions: 61.2X156.1X61X156.2
- Features: Mature Trees, Level
Details
- Additional structures: Shed(s)
- Parcel number: 23034150170000
- Special conditions: None
- Other equipment: Ceiling Fan(s), Sump Pump
Construction
Type & style
- Home type: SingleFamily
- Architectural style: Split Level
- Property subtype: Single Family Residence
Materials
- Brick, Cedar, Stone
- Roof: Asphalt
Condition
- New construction: No
- Year built: 1966
Utilities & green energy
- Sewer: Public Sewer
- Water: Lake Michigan
Community & HOA
Community
- Features: Curbs, Sidewalks, Street Lights, Street Paved
HOA
- Services included: None
Location
- Region: Hickory Hills
Financial & listing details
- Price per square foot: $239/sqft
- Tax assessed value: $300,000
- Annual tax amount: $8,130
- Date on market: 9/21/2026
- Listing terms: Cash
- Ownership: Fee Simple
Price history
| Date | Event | Price |
|---|---|---|
| 10/16/2026 | Sold | $320,000-7.2%$239/sqft |
Source:  MRED as distributed by MLS GRID #12765824 Report a problem MRED as distributed by MLS GRID #12765824 Report a problem | ||
| 9/30/2026 | Contingent | $345,000$257/sqft |
Source: MRED as distributed by MLS GRID #12765824 Report a problem | ||
| 9/21/2026 | Listed for sale | $345,000$257/sqft |
Source: MRED as distributed by MLS GRID #12765824 Report a problem | ||
Public tax history
| Year | Property taxes | Tax assessment |
|---|---|---|
| 2024 | $8,131 +0.1% | $30,000 |
| 2023 | $8,126 +14.8% | $30,000 +36.3% |
| 2022 | $7,077 +4.9% | $22,012 |
| 2021 | $6,748 +1% | $22,012 |
| 2020 | $6,679 +13.4% | $22,012 +9.7% |
| 2019 | $5,888 -5.6% | $20,065 -6.5% |
| 2018 | $6,238 +3.5% | $21,461 |
| 2017 | $6,024 +4.6% | $21,461 +16% |
| 2016 | $5,759 +2.8% | $18,507 |
| 2015 | $5,603 +1% | $18,507 |
| 2014 | $5,550 -1.7% | $18,507 -7.3% |
| 2013 | $5,646 +3.1% | $19,968 |
| 2012 | $5,478 +2.5% | $19,968 |
| 2011 | $5,343 -9.2% | $19,968 -28% |
| 2010 | $5,882 +8.7% | $27,716 |
| 2009 | $5,411 +18.7% | $27,716 -5% |
| 2008 | $4,559 +0.1% | $29,175 +17.8% |
| 2007 | $4,555 +4.7% | $24,773 |
| 2006 | $4,351 +7.7% | $24,773 |
| 2005 | $4,039 +3.1% | $24,773 +32.3% |
| 2004 | $3,920 +13.2% | $18,724 |
| 2003 | $3,462 -7.2% | $18,724 |
| 2002 | $3,732 +19.1% | $18,724 +16.5% |
| 2001 | $3,133 +1.8% | $16,069 |
| 2000 | $3,077 +7.7% | $16,069 |
| 1999 | $2,857 | $16,069 |
Find assessor info on the county website
Neighborhood: 60457
Nearby homes
- $351,4003 bd2 ba1.3k sqft9013 W 92nd Pl, Hickory Hills, IL 60457Off Market
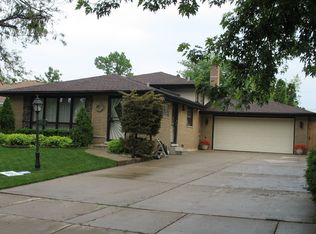
- $354,3003 bd2 ba1.3k sqft9025 W 92nd Pl, Hickory Hills, IL 60457Off Market
- $341,0003 bd1 ba1.3k sqft9007 W 92nd Pl, Hickory Hills, IL 60457Off Market
- $339,7003 bd1 ba1.3k sqft9031 W 92nd Pl, Hickory Hills, IL 60457Off Market
- $364,4003 bd2 ba1k sqft9020 W 93rd St, Hickory Hills, IL 60457Off Market
- $363,0003 bd2 ba1.1k sqft9026 W 93rd St, Hickory Hills, IL 60457Off Market
- $395,2003 bd2 ba1.3k sqft9001 W 92nd Pl, Hickory Hills, IL 60457Off Market
- $295,7003 bd1 ba1.1k sqft9014 W 93rd St, Hickory Hills, IL 60457Off Market
Nearby schools
GreatSchools rating
- 9/10Glen Oaks Elementary SchoolGrades: 2-5Distance: 0.5 mi
- 10/10H H Conrady Jr High SchoolGrades: 6-8Distance: 1.4 mi
- 7/10Amos Alonzo Stagg High SchoolGrades: 9-12Distance: 2.6 mi
Schools provided by the listing agent
- District: 117
Source: MRED as distributed by MLS GRID. This data may not be complete. We recommend contacting the local school district to confirm school assignments for this home.


Get pre-qualified for a loan
At Zillow Home Loans, we can pre-qualify you in as little as 5 minutes with no impact to your credit score.An equal housing lender. NMLS #10287.
- Illinois
- Cook County
- Hickory Hills
- 60457
- 9019 W 92nd Pl
