Skip main navigation
Sold for $195,000
  • $195,000

    9019 W ELM Street #5, Phoenix, AZ 85037

    2beds
    976sqft
    Townhouse
    Built in 1982
    1,224 Square Feet Lot
    $196,900 Zestimate®
    $200/sqft
    $1,393 Estimated rent

    Home value

    $196,900

    $179,000 - $217,000

    $1,393/mo

    Zestimate® history
    Loading
    Loading...

    Owner options

    List your home for rent

    $1,393/mo

    Rent Zestimate®

    Find your next renter with Zillow Rental Manager. Plus, with online applications, you can quickly screen prospective tenants – for free.

    Learn more

    $1,393/mo

    Rent Zestimate®

    Refinance and save

    $1,340/mo

    Est. payment

    Refinancing to a lower rate could help reduce your monthly payments and save thousands over the life of the loan.

    See today's rates

    $1,340/mo

    Est. payment

    Explore your selling options

    Work with a Zillow partner agent

    Leverage their expertise and Zillow's premium Showcase listings to get your home seen by more buyers.

    Get started

    List with your own agent

    Get your home in front of millions of buyers by listing it on Zillow.

    Learn how to do it

    Sell it yourself

    Take full control of how buyers see your home on Zillow by listing For Sale by Owner (FSBO).

    List your home

    What's special

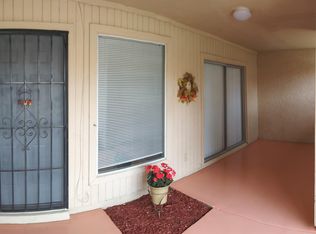
    Covered patioAmple counter spaceShaker-style cabinetrySs appliancesPristine kitchenSerene main retreatWood-look flooring
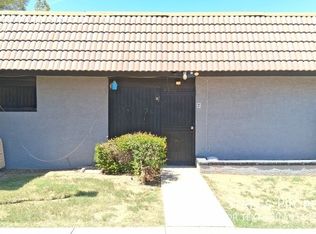
    Check out this adorable single-story townhome in the popular Vista De Oeste! Ideal for those seeking comfortable and low-maintenance living, this gem features 2 bedrooms, 2 bathrooms, and carport parking. Inside, you'll find sizable living areas perfect for relaxation and entertaining, showcasing wood-look flooring and neutral tones throughout. Whip up your favorite dishes in the pristine kitchen, equipped with shaker-style cabinetry, ample counter space, and SS appliances. The serene main retreat boasts a closet and a private bathroom for convenience. The covered patio is ideal for enjoying your morning brew and quiet evenings. Don't forget to visit the community's spa and pool for a refreshing time! Hurry up, this gem won't last!

    Zillow last checked:

    Listing updated:

    Listed by:

    Fabiola Aboyte 602-299-1636,

    HomeSmart

    Bought with:

    Eva Paz, SA545295000

    Realty ONE Group

    Source: ARMLS,MLS#: 6926341MLS Logo

    Facts & features

    Interior

    Bedrooms & bathrooms
    • Bedrooms: 2
    • Bathrooms: 2
    • Full bathrooms: 2
    Heating
    • Electric
    Cooling
    • Central Air, Ceiling Fan(s)
    Appliances
    • Included: Refrigerator, Dishwasher, Disposal
    • Laundry: Inside
    Features
    • High Speed Internet, Eat-in Kitchen, Breakfast Bar, No Interior Steps, Full Bth Master Bdrm, Laminate Counters
    • Flooring: Vinyl
    • Has basement: No
    • Has fireplace: No
    • Common walls with other units/homes: Two Common Walls,End Unit
    Interior area
    • Total structure area: 976
    • Total interior livable area: 976 sqft

    Property

    Parking
    • Total spaces: 1
    • Parking features: Carport
    • Carport spaces: 1
    Accessibility
    • Accessibility features: Bath Lever Faucets
    Features
    • Stories: 1
    • Patio & porch: Covered
    • Spa features: None
    • Fencing: Block
    Lot
    • Size: 1,224 Square Feet
    • Features: None, Grass Front
    Details
    • Parcel number: 10283367

    Construction

    Type & style
    • Home type: Townhouse
    • Architectural style: Ranch
    • Property subtype: Townhouse
    • Attached to another structure: Yes
    Materials
    • Stucco, Painted, Block
    • Roof: Tile,Built-Up
    Condition
    • Year built: 1982
    Details
    • Builder name: DESIGN MASTER HOMES

    Utilities & green energy

    • Sewer: Public Sewer
    • Water: City Water

    Community & HOA

    Community
    • Features: Pool, Community Spa
    • Subdivision: VISTA DE OESTE AMD
    HOA
    • Has HOA: Yes
    • Services included: Roof Repair, Insurance, Sewer, Maintenance Grounds, Street Maint, Front Yard Maint, Trash, Water, Roof Replacement, Maintenance Exterior
    • HOA fee: $198 monthly
    • HOA name: villa del este
    • HOA phone: 623-691-0567
    Location
    • Region: Phoenix

    Financial & listing details

    • Price per square foot: $200/sqft
    • Tax assessed value: $185,100
    • Annual tax amount: $491
    • Date on market: 1/27/2026
    • Cumulative days on market: 79 days
    • Listing terms: Cash,Conventional,FHA,VA Loan
    • Ownership: Fee Simple

    Price history

    DateEventPrice
    12/24/2025Sold$195,000-2.5%$200/sqft
    Source: ARMLS #6926341 Report a problem
    12/18/2025Pending sale$199,900$205/sqft
    Source: ARMLS #6926341 Report a problem
    11/17/2025Price change$199,900-4.8%$205/sqft
    Source: ARMLS #6926341 Report a problem
    10/31/2025Price change$209,900-4.6%$215/sqft
    Source: ARMLS #6926341 Report a problem
    10/21/2025Price change$220,000-0.9%$225/sqft
    Source: ARMLS #6926341 Report a problem
    10/8/2025Price change$222,000-6.3%$227/sqft
    Source: ARMLS #6926341 Report a problem
    9/29/2025Listed for sale$237,000+134.7%$243/sqft
    Source: ARMLS #6926341 Report a problem
    1/18/2006Sold$101,000$103/sqft
    Source: ARMLS #2424749 Report a problem

    Public tax history

    YearProperty taxesTax assessment
    2025$542 +11.6%$18,510 +0.2%
    2024$485 -1.6%$18,480 +501.6%
    2023$493 +2.7%$3,072 -71.7%
    2022$480 +7.4%$10,850 +8.2%
    2021$447 +0.9%$10,030 +13.1%
    2020$443 -4.1%$8,870 +40.6%
    2019$462 $6,310 +31.5%
    2018$462 +32.7%$4,800 +12.9%
    2017$348 +12.3%$4,250 +7.3%
    2016$310 -9.2%$3,960 +7.6%
    2015$342 $3,680 +53.3%
    2014-- $2,400 +33.3%
    2013-- $1,800 -5.3%
    2012-- $1,900 -7.3%
    2011-- $2,050 -68.7%
    2010-- $6,550 -33.5%
    2009-- $9,850 +5.9%
    2008-- $9,300 +52.5%
    2007-- $6,100 +14%
    2006-- $5,350
    2005-- $5,350 +25.9%
    2004-- $4,250
    2003-- $4,250 +11.8%
    2002-- $3,800
    Find assessor info on the county website

    Neighborhood: Maryvale

    Nearby schools

    GreatSchools rating
    Schools provided by the listing agent
    • Elementary: Westwind Elementary School
    • Middle: Westwind Elementary School
    • High: Westview High School
    • District: Pendergast Elementary District

    Source: ARMLS. This data may not be complete. We recommend contacting the local school district to confirm school assignments for this home.

    Get a cash offer in 3 minutes
    Find out how much your home could sell for in as little as 3 minutes with a no-obligation cash offer.
    Estimated market value
    $196,900
    Get a cash offer in 3 minutes
    Find out how much your home could sell for in as little as 3 minutes with a no-obligation cash offer.
    Estimated market value
    $196,900