Highest and best due May 24 at 7pm.
This beautiful, custom built home in Yorkshire Hills has been completely renovated and is simply gorgeous. You will love living in one of the most desired neighborhoods in Saline with easy access to Schools, Shopping, and Ann Arbor. The setting is gorgeous and features mature trees, great landscaping, large deck, and private backyard. The interior sparkles. Highlights include hardwood floors throughout, a newer, custom kitchen featuring an oversized island, tons of cabinets space, quartz counters, and SS appliances, open concept family room with fireplace, and first floor study/living room. The upper level includes a wonderful primary bedroom suite with newer, spa-like bath and walk-in closet, 3 good sized kids bedrooms, and updated 2nd bath. The finished basement features a large rec room and flex-use home office space. The garage is 2 1/2 car with very large additional storage area. Rood and Furnace are about 10 years old.
Sold
Street View
$715,900
9019 Yorkshire Dr, Saline, MI 48176
4beds
3,205sqft
Single Family Residence
Built in 1992
1 Acres Lot
$743,900 Zestimate®
$223/sqft
$3,508 Estimated rent
Home value
$743,900
$707,000 - $781,000
$3,508/mo
Zestimate® history
Owner options
List your home for rent
$3,508/mo
Rent Zestimate®
Find your next renter with Zillow Rental Manager. Plus, with online applications, you can quickly screen prospective tenants – for free.
$3,508/mo
Rent Zestimate®
Refinance and save
$4,820/mo
Est. payment
Refinancing to a lower rate could help reduce your monthly payments and save thousands over the life of the loan.
$4,820/mo
Est. payment
Explore your selling options
Work with a Zillow partner agent
Leverage their expertise and Zillow's premium Showcase listings to get your home seen by more buyers.
Get startedList with your own agent
Get your home in front of millions of buyers by listing it on Zillow.
Learn how to do itSell it yourself
Take full control of how buyers see your home on Zillow by listing For Sale by Owner (FSBO).
List your homeWhat's special
Zillow last checked:
Listing updated:
Listed by:
Matthew Dejanovich 734-476-7100,
Real Estate One Inc
Bought with:
Helen Reasoner
Source: MichRIC,MLS#: 24025188
Facts & features
Interior
Bedrooms & bathrooms
- Bedrooms: 4
- Bathrooms: 3
- Full bathrooms: 2
- 1/2 bathrooms: 1
Heating
- Forced Air
Cooling
- Central Air
Appliances
- Included: Dishwasher, Disposal, Dryer, Refrigerator
- Laundry: Laundry Room, Main Level
Features
- Center Island, Eat-in Kitchen
- Flooring: Ceramic Tile, Tile, Wood
- Basement: Full
- Number of fireplaces: 2
- Fireplace features: Family Room
Interior area
- Total structure area: 2,590
- Total interior livable area: 3,205 sqft
- Finished area below ground: 615
Property
Parking
- Total spaces: 2
- Parking features: Attached, Garage Door Opener
- Garage spaces: 2
Features
- Stories: 2
Lot
- Size: 1 Acres
- Dimensions: 170 x 265 app
Details
- Parcel number: S1908115021
- Zoning description: R-1
Construction
Type & style
- Home type: SingleFamily
- Architectural style: Colonial
- Property subtype: Single Family Residence
Materials
- Brick, Vinyl Siding
- Roof: Asphalt
Condition
- New construction: No
- Year built: 1992
Utilities & green energy
- Sewer: Septic Tank
- Water: Well
- Utilities for property: Natural Gas Connected, Cable Connected
Community & HOA
Community
- Subdivision: Yorkshire Hills
HOA
- Has HOA: Yes
- Services included: None
- HOA fee: $40 annually
Location
- Region: Saline
Financial & listing details
- Price per square foot: $223/sqft
- Tax assessed value: $185,565
- Annual tax amount: $6,012
- Date on market: 5/21/2024
- Listing terms: Cash,Conventional
- Road surface type: Paved
Price history
| Date | Event | Price |
|---|---|---|
| 6/14/2024 | Sold | $715,900+2.3%$223/sqft |
Source:  MichRIC #24025188 Report a problem MichRIC #24025188 Report a problem | ||
| 5/25/2024 | Contingent | $699,900$218/sqft |
Source: MichRIC #24025188 Report a problem | ||
| 5/21/2024 | Listed for sale | $699,900$218/sqft |
Source: MichRIC #24025188 Report a problem | ||
Public tax history
| Year | Property taxes | Tax assessment |
|---|---|---|
| 2025 | $6,397 | $259,000 +2.2% |
| 2024 | -- | $253,400 +6.6% |
| 2023 | -- | $237,800 +7.4% |
| 2022 | -- | $221,500 -0.6% |
| 2021 | -- | $222,900 +0.9% |
| 2020 | $5,575 | $220,900 +6.5% |
| 2019 | -- | $207,500 +9.8% |
| 2018 | -- | $189,000 +3.4% |
| 2017 | -- | $182,800 +28.4% |
| 2016 | -- | $142,400 +0.3% |
| 2015 | -- | $142,000 +3.2% |
| 2014 | -- | $137,600 |
| 2013 | -- | $137,600 +2.4% |
| 2012 | -- | $134,400 +2.7% |
| 2011 | -- | $130,900 +1.6% |
| 2010 | -- | $128,800 +0.5% |
| 2009 | -- | $128,200 -17.7% |
| 2008 | -- | $155,700 +2.3% |
| 2007 | -- | $152,200 -15.1% |
| 2005 | -- | $179,300 +2.9% |
| 2004 | -- | $174,200 +6% |
| 2003 | -- | $164,400 +4.4% |
| 2002 | $3,707 +61.6% | $157,400 +6.7% |
| 2001 | $2,295 +13% | $147,500 +6.7% |
| 2000 | $2,030 +74.1% | $138,200 +7% |
| 1999 | $1,166 | $129,100 |
Find assessor info on the county website
Neighborhood: 48176
Nearby homes
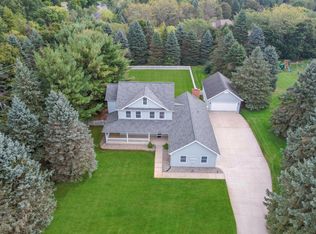
- $650,0004 bd3 ba2.7k sqft9001 Yorkshire Dr, Saline, MI 48176Sold
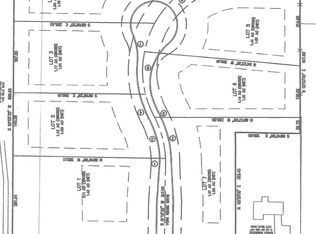
- $437,0001 Acres9035 York Crest Dr, Saline, MI 48176Off Market
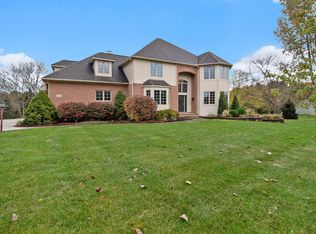
- $805,0004 bd4 ba3.6k sqft9037 Yorkshire Dr, Saline, MI 48176Sold
- $648,6004 bd3 ba2.4k sqft9018 Yorkshire Dr, Saline, MI 48176Off Market
- $713,5004 bd4 ba2.4k sqft9036 Yorkshire Dr, Saline, MI 48176Off Market
- $---- bd-- ba-- sqft1041 W Willis Rd, Saline, MI 48176Off Market
- $928,1006 bd6 ba3.7k sqft1041 Willis Rd, Saline, MI 48176Off Market
- $749,4004 bd3 ba3k sqft9142 Moon Rd, Saline, MI 48176Off Market
Nearby schools
GreatSchools rating
- 10/10Pleasant Ridge Elementary SchoolGrades: K-3Distance: 1.9 mi
- 9/10Saline Middle SchoolGrades: 6-8Distance: 2.6 mi
- 10/10Saline High SchoolGrades: 9-12Distance: 2.3 mi
Schools provided by the listing agent
- Elementary: Pleasant Ridge Elementary School
- Middle: Saline Middle School
- High: Saline High School
Source: MichRIC. This data may not be complete. We recommend contacting the local school district to confirm school assignments for this home.
Get a cash offer in 3 minutes
Find out how much your home could sell for in as little as 3 minutes with a no-obligation cash offer.
Estimated market value
$743,900
Get a cash offer in 3 minutes
Find out how much your home could sell for in as little as 3 minutes with a no-obligation cash offer.
Estimated market value
$743,900
- Michigan
- Washtenaw County
- Saline
- 48176
- 9019 Yorkshire Dr
Nearby cities
Nearby neighborhoods
Nearby zip codes
Other Saline Topics
