Built in 1907 by Morris Stern, This Grand Neoclassical Mansion has a History and a Past! Known for its Original Woodwork and Gorgeous Wood Floors, Amazing Hardware and Copious Stained-Glass Windows, this Home's Construction was an Iconic Example of Post-Disaster Recovery after the Great Hurricane of 1900 - Built to Withstand Anything with Concrete Block Construction! A White Pediment Crowns the Front Door, Flanked by Two-Story, Double Corinthian Columns - Having Undergone Extensive Renovations, Too Numerous to List Here and a Second Floor Reconfiguration for Contemporary Living Standards, this Stately Mansion is Better than Ever, While Retaining Its Old-World Charm. A Large Circular Drive and Completely Renovated Large Pool Insure an Impressive Setting! Very Recent HVAC, Roof and Appliances!
Owned by Robert Neal, a friend of the Kennedys, JFK and Brother Robert Stayed at this Residence while in Office, and it was known as the "Rat Pack Party House".
For sale
$1,350,000
902 16th St, Galveston, TX 77550
5beds
4,484sqft
Single Family Residence
Built in 1907
10,319 Square Feet Lot
$1,226,200 Zestimate®
$301/sqft
$-- HOA
What's special
Original woodworkCopious stained-glass windowsGorgeous wood floorsAmazing hardwareTwo-story double corinthian columnsCompletely renovated large poolLarge circular drive
- 450 days
- 501
- 43
Zillow last checked:
Listing updated:
Listed by:
Suzanne Corbin TREC #0519449 713-376-6776,
Berkshire Hathaway HomeServices Premier Properties
Source: HAR,MLS#: 29279758
Facts & features
Interior
Bedrooms & bathrooms
- Bedrooms: 5
- Bathrooms: 5
- Full bathrooms: 3
- 1/2 bathrooms: 2
Primary bedroom
- Level: Second
- Area: 304
- Dimensions: 19x16
Bedroom
- Level: Second
- Area: 225
- Dimensions: 15x15
Bedroom
- Level: Second
- Area: 225
- Dimensions: 15x15
Bedroom
- Level: Third
- Area: 235.75
- Dimensions: 20.5x11.5
Bedroom
- Level: Second
- Area: 270
- Dimensions: 18x15
Other
- Level: First
- Area: 405
- Dimensions: 27x15
Other
- Level: First
- Area: 225
- Dimensions: 15x15
Other
- Level: Second
- Area: 120
- Dimensions: 16x7.5
Breakfast
- Level: First
- Area: 161
- Dimensions: 14x11.5
Dining room
- Level: First
- Area: 296
- Dimensions: 18.5x16
Kitchen
- Level: First
- Area: 225
- Dimensions: 15x15
Living room
- Level: First
- Area: 286.75
- Dimensions: 18.5x15.5
Primary bath
- Level: Second
- Area: 92
- Dimensions: 11.5x8
Other
- Level: Other
- Area: 400
- Dimensions: 25x16
Utility room
- Level: Second
- Area: 30
- Dimensions: 7.5x4
Heating
- Electric, Other, Zoned
Cooling
- Ceiling Fan(s), Electric, Other, Zoned
Appliances
- Included: Water Heater, Disposal, Dryer, Refrigerator, Washer, Gas Oven, Microwave, Free-Standing Range, Gas Range, Dishwasher
- Laundry: Gas Dryer Hookup, Washer Hookup
Features
- 2 Staircases, Crown Molding, Formal Entry/Foyer, High Ceilings, Wet Bar, All Bedrooms Up, En-Suite Bath, Primary Bed - 2nd Floor, Walk-In Closet(s)
- Flooring: Tile, Wood
- Windows: Shutters, Window Coverings
Interior area
- Total structure area: 4,484
- Total interior livable area: 4,484 sqft
Video & virtual tour
Property
Parking
- Total spaces: 1
- Parking features: Attached, Additional Parking, Garage Door Opener, Circular Driveway, Electric Vehicle Charging Station(s), Extra Driveway
- Attached garage spaces: 1
Features
- Stories: 2
- Patio & porch: Covered, Patio/Deck, Porch
- Has private pool: Yes
- Pool features: Gunite
- Fencing: Back Yard,Partial
Lot
- Size: 10,319 Square Feet
- Features: Back Yard, Corner Lot, Subdivided, 0 Up To 1/4 Acre
Details
- Additional structures: Detached Gar Apt /Quarters
- Parcel number: 350501950001000
Construction
Type & style
- Home type: SingleFamily
- Architectural style: Other,Traditional
- Property subtype: Single Family Residence
Materials
- Blown-In Insulation, Other
- Foundation: Pillar/Post/Pier
- Roof: Composition
Condition
- New construction: No
- Year built: 1907
Utilities & green energy
- Sewer: Public Sewer
- Water: Public
Green energy
- Energy efficient items: Thermostat, HVAC
Community & HOA
Community
- Subdivision: Galveston Townsite
Location
- Region: Galveston
Financial & listing details
- Price per square foot: $301/sqft
- Tax assessed value: $1,178,480
- Annual tax amount: $14,973
- Date on market: 6/16/2025
- Listing terms: Cash,Conventional
- Ownership: Full Ownership
- Road surface type: Concrete
Estimated market value
$1,226,200
$1.16M - $1.29M
Not available
Price history
| Date | Event | Price |
|---|---|---|
| 5/22/2026 | Listed for sale | $1,350,000$301/sqft |
Source:  HAR #29279758 Report a problem HAR #29279758 Report a problem | ||
| 4/9/2026 | Pending sale | $1,350,000$301/sqft |
Source: HAR #29279758 Report a problem | ||
| 5/2/2025 | Listed for sale | $1,350,000+91.8%$301/sqft |
Source: HAR #29279758 Report a problem | ||
| 4/16/2019 | Sold | -- |
Source: Agent Provided Report a problem | ||
| 3/8/2019 | Pending sale | $704,000$157/sqft |
Source: Save 1900 Realty #72730054 Report a problem | ||
| 2/11/2019 | Price change | $704,000-2.9%$157/sqft |
Source: Save 1900 Realty #72730054 Report a problem | ||
| 1/24/2019 | Listed for sale | $725,000$162/sqft |
Source: RE/MAX Metro #49687665 Report a problem | ||
| 11/12/2018 | Listing removed | $725,000$162/sqft |
Source: RE/MAX METRO #49687665 Report a problem | ||
| 5/3/2018 | Listed for sale | $725,000+26.1%$162/sqft |
Source: RE/MAX Metro #49687665 Report a problem | ||
| 1/10/2014 | Sold | -- |
Source: Agent Provided Report a problem | ||
| 10/19/2013 | Price change | $575,000-14.8%$128/sqft |
Source: Boulevard Realty #72527842 Report a problem | ||
| 10/5/2013 | Price change | $675,000-5.7%$151/sqft |
Source: Boulevard Realty #72527842 Report a problem | ||
| 9/14/2013 | Price change | $715,500-10%$160/sqft |
Source: Boulevard Realty #72527842 Report a problem | ||
| 7/31/2013 | Listed for sale | $795,000$177/sqft |
Source: Boulevard Realty #72527842 Report a problem | ||
| 9/1/1998 | Sold | -- |
Source: Public Record Report a problem | ||
Public tax history
| Year | Property taxes | Tax assessment |
|---|---|---|
| 2025 | $7,709 -7.7% | $951,665 +10% |
| 2024 | $8,348 +0.1% | $865,150 +10% |
| 2023 | $8,338 -16.4% | $786,500 +10% |
| 2022 | $9,975 -0.8% | $715,000 +10% |
| 2021 | $10,060 -43.1% | $650,000 -36.2% |
| 2020 | $17,680 +42.2% | $1,018,400 +32.7% |
| 2019 | $12,434 -1.5% | $767,720 +14.2% |
| 2018 | $12,622 | $672,290 -1.1% |
| 2017 | $12,622 -21.7% | $680,010 -0.3% |
| 2016 | $16,122 +15.3% | $681,790 +20.7% |
| 2015 | $13,984 +6.2% | $565,000 +28.5% |
| 2014 | $13,170 | $439,790 |
| 2013 | -- | $439,790 |
| 2012 | -- | $439,790 |
| 2011 | -- | $439,790 |
| 2010 | -- | $439,790 +56.3% |
| 2009 | -- | $281,320 -29.3% |
| 2008 | -- | $397,830 +8.9% |
| 2007 | -- | $365,370 |
| 2006 | -- | $365,370 +11.4% |
| 2005 | -- | $327,940 -12.9% |
| 2004 | -- | $376,630 |
| 2003 | -- | $376,630 |
Find assessor info on the county website
Monthly payment
Est. payment
Payment breakdown
Explore the cost of this home by adjusting the details. Changes won't be saved.Climate risks
Neighborhood: East End
Nearby schools
Schools provided by the listing agent
- Elementary: Gisd Open Enroll
- Middle: Gisd Open Enroll
- High: Ball High School
Source: HAR. This data may not be complete. We recommend contacting the local school district to confirm school assignments for this home.


Similar homes
- $1,495,0006 bd6 ba4.6k sqft1728 Avenue M, Galveston, TX 77550For Sale
 MLS ID #96231770, Jessica Dillard, Save 1900 Realty, LLC. HAR
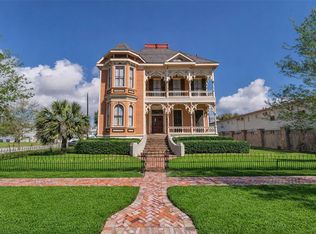
 - $1,200,0004 bd4 ba3.3k sqft1703 Broadway St, Galveston, TX 77550For Sale
 MLS ID #13712094, Taylor Danford, Alumbra International Properties. HAR
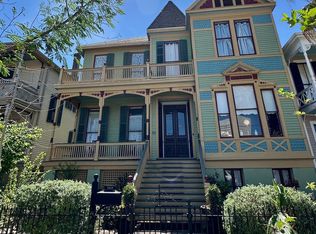
 - $1,250,0004 bd4 ba4.9k sqft926 Winnie St, Galveston, TX 77550For Sale
 MLS ID #44381561, Zar Garcia, Coldwell Banker Realty - Houston Bay Area. HAR
 - $1,005,0005 bd6 ba4.5k sqft1819 Ball, Galveston, TX 77550For Sale
 MLS ID #64125307, Virginia Adams, Joe Tramonte Realty, Inc.. HAR
