Discover this fresh, newly rehabbed home in the Hawthorne neighborhood, just minutes away from grocery stores, restaurants, entertainment, banks and other amenities. The main level features a spacious living room and separate dining area, both highlighted by large picture windows that bring in plenty of natural light. The kitchen offers ample space for an eat-in area, making it a great spot for casual meals, and there's a convenient half bath on this level. The kitchen has a refrigerator, microwave, range, and dishwasher.
Upstairs, you'll find four bedrooms and a full bathroom with washer and dryer for added convenience. The main bedroom has an attached ¾ bathroom. The full basement is unfinished, providing plenty of storage or future potential. Outside, enjoy a large, open backyard and a two-car garage. The yard is unfenced, offering a blank canvas for your outdoor plans. This home is move-in ready—don’t miss your opportunity to make it yours.
This is a community land trust property. The buyer must be income qualified, use a partner lender for financing and attend an orientation before an offer can be executed. Please call, text or email with any specific questions.
Closed
$175,000
902 22nd Ave N, Minneapolis, MN 55411
4beds
1,573sqft
Single Family Residence
Built in 1900
9,147 Square Feet Lot
$259,400 Zestimate®
$111/sqft
$2,549 Estimated rent
Home value
$259,400
$228,000 - $288,000
$2,549/mo
Zestimate® history
Owner options
List your home for rent
$2,549/mo
Rent Zestimate®
Find your next renter with Zillow Rental Manager. Plus, with online applications, you can quickly screen prospective tenants – for free.
$2,549/mo
Rent Zestimate®
Refinance and save
$1,105/mo
Est. payment
Refinancing to a lower rate could help reduce your monthly payments and save thousands over the life of the loan.
$1,105/mo
Est. payment
Explore your selling options
Work with a Zillow partner agent
Leverage their expertise and Zillow's premium Showcase listings to get your home seen by more buyers.
Get startedList with your own agent
Get your home in front of millions of buyers by listing it on Zillow.
Learn how to do itSell it yourself
Take full control of how buyers see your home on Zillow by listing For Sale by Owner (FSBO).
List your homeWhat's special
Two-car garageLarge picture windowsLarge open backyardNatural lightFour bedroomsSeparate dining areaConvenient half bath
Zillow last checked:
Listing updated:
Listed by:
Osborne W Strickland 763-300-2644,
City of Lakes Community Realty
Bought with:
Danielle Swift
ABC Realty, LLC
Source: NorthstarMLS as distributed by MLS GRID,MLS#: 6815309
Facts & features
Interior
Bedrooms & bathrooms
- Bedrooms: 4
- Bathrooms: 3
- Full bathrooms: 1
- 3/4 bathrooms: 1
- 1/2 bathrooms: 1
Bedroom
- Level: Upper
- Area: 144 Square Feet
- Dimensions: 12x12
Bedroom 2
- Level: Upper
- Area: 149.86 Square Feet
- Dimensions: 11.8x12.7
Bedroom 3
- Level: Upper
- Area: 85.63 Square Feet
- Dimensions: 9.11x9.4
Bedroom 4
- Level: Upper
- Area: 81.99 Square Feet
- Dimensions: 9.11x9.0
Bathroom
- Level: Main
- Area: 34.72 Square Feet
- Dimensions: 5.6x6.2
Bathroom
- Level: Upper
- Area: 41.31 Square Feet
- Dimensions: 8.10x5.10
Bathroom
- Level: Upper
- Area: 90.1 Square Feet
- Dimensions: 8.11x11.11
Dining room
- Level: Main
- Area: 189.23 Square Feet
- Dimensions: 14.9x12.7
Foyer
- Level: Main
- Area: 30.21 Square Feet
- Dimensions: 5.7x5.3
Kitchen
- Level: Main
- Area: 498.58 Square Feet
- Dimensions: 19.4x25.7
Living room
- Level: Main
- Area: 144 Square Feet
- Dimensions: 12x12
Heating
- Forced Air
Cooling
- None
Appliances
- Included: Dishwasher, Dryer, Microwave, Range, Refrigerator, Washer
- Laundry: Upper Level
Features
- Basement: Full,Unfinished
- Has fireplace: No
Interior area
- Total structure area: 1,573
- Total interior livable area: 1,573 sqft
- Finished area above ground: 1,573
- Finished area below ground: 0
Property
Parking
- Total spaces: 2
- Parking features: Detached Garage
- Garage spaces: 2
- Details: Garage Dimensions (21x20.5)
Accessibility
- Accessibility features: None
Features
- Levels: Two
- Stories: 2
- Patio & porch: Deck, Porch
- Fencing: None
Lot
- Size: 9,147 Square Feet
- Dimensions: 9148
Details
- Additional structures: Garage(s)
- Foundation area: 627
- Parcel number: 1602924140246
- On leased land: Yes
- Lease amount: $20
- Zoning description: Residential-Single Family
Construction
Type & style
- Home type: SingleFamily
- Property subtype: Single Family Residence
Materials
- Roof: Age 8 Years or Less
Condition
- New construction: No
- Year built: 1900
Utilities & green energy
- Gas: Natural Gas
- Sewer: City Sewer/Connected
- Water: City Water/Connected
Community & HOA
Community
- Subdivision: Highland Park Add
HOA
- Has HOA: No
Location
- Region: Minneapolis
Financial & listing details
- Price per square foot: $111/sqft
- Tax assessed value: $312,000
- Annual tax amount: $2,934
- Date on market: 11/8/2025
- Cumulative days on market: 30 days
Price history
| Date | Event | Price |
|---|---|---|
| 1/9/2026 | Sold | $175,000$111/sqft |
Source:  NorthstarMLS as distributed by MLS GRID #6815309 Report a problem NorthstarMLS as distributed by MLS GRID #6815309 Report a problem | ||
| 12/13/2025 | Pending sale | $175,000$111/sqft |
Source: NorthstarMLS as distributed by MLS GRID #6815309 Report a problem | ||
| 12/9/2025 | Listing removed | $175,000$111/sqft |
Source: NorthstarMLS as distributed by MLS GRID #6815309 Report a problem | ||
| 11/8/2025 | Listed for sale | $175,000-41.7%$111/sqft |
Source: NorthstarMLS as distributed by MLS GRID #6815309 Report a problem | ||
| 10/31/2019 | Sold | $300,000+50%$191/sqft |
Source: Public Record Report a problem | ||
| 8/22/2019 | Sold | $200,000+33.3%$127/sqft |
Source: Public Record Report a problem | ||
| 4/15/2015 | Sold | $150,000+504.8%$95/sqft |
Source: Public Record Report a problem | ||
| 3/15/2012 | Sold | $24,800-46.1%$16/sqft |
Source:  Lake Superior Area Realtors as distributed by MLS GRID #1697570 Report a problem Lake Superior Area Realtors as distributed by MLS GRID #1697570 Report a problem | ||
| 4/1/2011 | Sold | $46,000-71.2%$29/sqft |
Source: Public Record Report a problem | ||
| 5/7/2002 | Sold | $159,800+102.3%$102/sqft |
Source: Public Record Report a problem | ||
| 6/25/2001 | Sold | $79,000$50/sqft |
Source: Public Record Report a problem | ||
Public tax history
| Year | Property taxes | Tax assessment |
|---|---|---|
| 2025 | $2,934 +66.4% | $312,000 +9.9% |
| 2024 | $1,763 -43.8% | $284,000 +82.1% |
| 2023 | $3,140 -44.7% | $156,000 -0.6% |
| 2022 | $5,679 +102.2% | $157,000 +9.8% |
| 2021 | $2,808 -32% | $143,000 -36.4% |
| 2020 | $4,129 +47% | $225,000 |
| 2019 | $2,808 -32% | $225,000 +20% |
| 2018 | $4,129 +47.3% | $187,500 +31.1% |
| 2017 | $2,803 -26.4% | $143,000 +10% |
| 2016 | $3,808 +84.2% | $130,000 +89.8% |
| 2015 | $2,067 +48.8% | $68,500 +19.8% |
| 2014 | $1,390 -28.6% | $57,200 -28.5% |
| 2013 | $1,946 +11.1% | $80,000 -2.4% |
| 2012 | $1,753 -5.7% | $82,000 -5.2% |
| 2011 | $1,859 -2.5% | $86,500 -14.8% |
| 2010 | $1,906 -29.7% | $101,500 -30% |
| 2009 | $2,712 -2.3% | $145,000 -8.9% |
| 2006 | $2,776 +9% | $159,100 +15% |
| 2005 | $2,546 +6.9% | $138,400 +15% |
| 2004 | $2,381 +61.5% | $120,400 +12% |
| 2002 | $1,474 -7.9% | $107,500 |
| 2001 | $1,600 | -- |
Find assessor info on the county website
Neighborhood: Hawthorne
Nearby homes
- $266,8004 bd2 ba1.9k sqft902 22nd Ave NE, Minneapolis, MN 55418Off Market
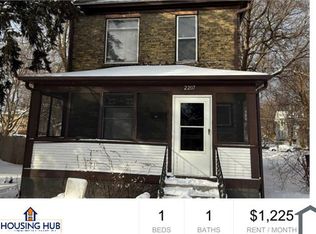
- $--1 bd1 ba1k sqft2207 Bryant Ave N UNIT 1, Minneapolis, MN 55411Off Market
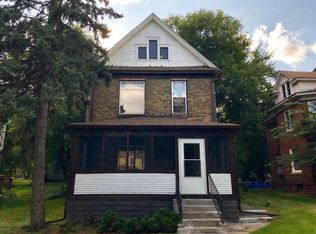
- $--2 bd2 ba1.9k sqft2207 Bryant Ave N, Minneapolis, MN 55411Auction

- $--2 bd1 ba1k sqft2207 Bryant Ave N #2, Minneapolis, MN 55411Off Market
- $233,1004 bd2 ba2.1k sqft2211 Bryant Ave N, Minneapolis, MN 55411Off Market
- $--3 bd1 ba-- sqft2211 Bryant Ave N #2, Minneapolis, MN 55411Off Market
- $291,8003 bd-- ba1.6k sqft2131 Bryant Ave N, Minneapolis, MN 55411Off Market
- $187,5003 bd1 ba1.2k sqft2215 Bryant Ave N, Minneapolis, MN 55411Sold
Nearby schools
GreatSchools rating
- 1/10Nellie Stone Johnson Elementary SchoolGrades: PK-5Distance: 0.4 mi
- 1/10Anwatin Middle Com & Spanish D IGrades: 6-8Distance: 2.2 mi
- 3/10North Academy Senior HighGrades: 9-12Distance: 0.7 mi
Get a cash offer in 3 minutes
Find out how much your home could sell for in as little as 3 minutes with a no-obligation cash offer.
Estimated market value
$259,400
Get a cash offer in 3 minutes
Find out how much your home could sell for in as little as 3 minutes with a no-obligation cash offer.
Estimated market value
$259,400
- Minnesota
- Hennepin County
- Minneapolis
- 55411
- Hawthorne
- 902 22nd Ave N
Nearby cities
Nearby neighborhoods
Nearby zip codes
Other Minneapolis Topics
