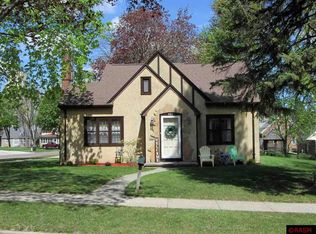
Stucco two story home with brick accents located on a corner lot. Front entrance leads into foyer which has beautiful woodwork, hardwood floors, pocket doors, built-in Grandfather clock, home office with built-in shelving, and half bath. The kitchen has oak cabinets and eat-in area with patio doors to deck and backyard. There is a formal dining room with gas fireplace, Colonnades leading to the living room, and French glass doors to the sunroom that is encompassed by windows. The second floor has four bedrooms including primary which has gas fireplace. There is a full bath with tub and separate step-in shower. The third floor has its own electric heat and is completely finished with living area, has a fifth bedroom, with potential for a sixth bedroom. The full basement has lots storage, mechanical area, forced air Amana furnace with central air, Culligan softener, 50 gallon gas water heater, 150 amp CB main panel and two additional 100 amp CB panels to accommodate the supplemental EBB heat throughout the house, laundry room, and entrance to the attached garage. The yard is landscaped and has poured, stamped, concrete, retaining wall, private deck, cement patio, firepit, and storage shed. Homes like this rarely come on the market for sale!
Sold-co-op by mls member
$267,500
902 2nd Ave S, Saint James, MN 56081
5beds
3,893sqft
Single Family Residence
Built in 1910
0.26 Acres Lot
$267,600 Zestimate®
$69/sqft
$1,847 Estimated rent
Home value
$267,600
Estimated sales range
Not available
$1,847/mo
Zestimate® history
Owner options
List your home for rent
$1,847/mo
Rent Zestimate®
Find your next renter with Zillow Rental Manager. Plus, with online applications, you can quickly screen prospective tenants – for free.
$1,847/mo
Rent Zestimate®
Refinance and save
$1,672/mo
Est. payment
Refinancing to a lower rate could help reduce your monthly payments and save thousands over the life of the loan.
$1,672/mo
Est. payment
Explore your selling options
Work with a Zillow partner agent
Leverage their expertise and Zillow's premium Showcase listings to get your home seen by more buyers.
Get startedList with your own agent
Get your home in front of millions of buyers by listing it on Zillow.
Learn how to do itSell it yourself
Take full control of how buyers see your home on Zillow by listing For Sale by Owner (FSBO).
List your homeWhat's special
Hardwood floorsBuilt-in grandfather clockPocket doorsBeautiful woodworkMechanical areaCement patioCulligan softener
Zillow last checked:
Listing updated:
Listed by:
Kelly Brown,
Mayberry Realty
Bought with:
Frances Geiger
Keller Williams Classic Realty
Source: RASM,MLS#: 7036918
Facts & features
Interior
Bedrooms & bathrooms
- Bedrooms: 5
- Bathrooms: 2
- Full bathrooms: 1
- 1/2 bathrooms: 1
Bedroom
- Level: Upper
- Area: 208
- Dimensions: 13 x 16
Bedroom 1
- Level: Upper
- Area: 208
- Dimensions: 13 x 16
Bedroom 2
- Level: Upper
- Area: 133.83
- Dimensions: 11 x 12.17
Bedroom 3
- Level: Upper
- Area: 91.67
- Dimensions: 8.33 x 11
Bedroom 4
- Level: Third
- Area: 156
- Dimensions: 12 x 13
Dining room
- Level: Main
- Area: 186.67
- Dimensions: 11.67 x 16
Family room
- Level: Main
- Area: 366.17
- Dimensions: 13 x 28.17
Kitchen
- Description: plus eating area 9' x 13'
- Level: Main
- Area: 120
- Dimensions: 16 x 7.5
Living room
- Level: Main
- Area: 260
- Dimensions: 13 x 20
Heating
- Baseboard, Fireplace(s), Forced Air, Electric, Natural Gas
Cooling
- Central Air
Appliances
- Included: Gas Water Heater, Water Softener Owned
Features
- Bath Description: Main Floor 1/2 Bath, Upper Level Bath
- Basement: Unfinished,Concrete,Full
- Has fireplace: Yes
- Fireplace features: Gas
Interior area
- Total structure area: 2,837
- Total interior livable area: 3,893 sqft
- Finished area above ground: 2,837
- Finished area below ground: 0
Property
Parking
- Total spaces: 2
- Parking features: Concrete, Attached
- Attached garage spaces: 2
Features
- Levels: Two
- Stories: 2
- Patio & porch: Deck, Patio
Lot
- Size: 0.26 Acres
- Dimensions: 75' x 150'
- Features: Corner Lot
Details
- Additional structures: Storage Shed
- Foundation area: 1261
- Parcel number: 20.100.2290
Construction
Type & style
- Home type: SingleFamily
- Property subtype: Single Family Residence
Materials
- Frame/Wood, Brick, Stucco
- Roof: Asphalt
Condition
- Previously Owned
- New construction: No
- Year built: 1910
Utilities & green energy
- Electric: Circuit Breakers
- Sewer: City
- Water: Public
Community & HOA
Location
- Region: Saint James
Financial & listing details
- Price per square foot: $69/sqft
- Tax assessed value: $185,700
- Annual tax amount: $1,483
- Date on market: 3/18/2025
- Listing terms: Cash,Conventional
Price history
| Date | Event | Price |
|---|---|---|
| 6/16/2026 | Sold | $267,500-4.4%$69/sqft |
Source:  RASM #7036918 Report a problem RASM #7036918 Report a problem | ||
| 3/18/2025 | Listed for sale | $279,900+3.7%$72/sqft |
Source: RASM #7036918 Report a problem | ||
| 9/16/2024 | Listing removed | $269,900$69/sqft |
Source: RASM #7035788 Report a problem | ||
| 8/30/2024 | Listed for sale | $269,900+4%$69/sqft |
Source: RASM #7035788 Report a problem | ||
| 7/30/2024 | Sold | $259,500-0.2%$67/sqft |
Source: RASM #7035010 Report a problem | ||
| 5/24/2024 | Listed for sale | $259,900$67/sqft |
Source: RASM #7035010 Report a problem | ||
Public tax history
| Year | Property taxes | Tax assessment |
|---|---|---|
| 2025 | $1,932 +27.3% | $185,700 +7.9% |
| 2024 | $1,518 -10.2% | $172,100 +29.7% |
| 2023 | $1,690 -0.9% | $132,700 +3.9% |
| 2022 | $1,706 +39.6% | $127,700 +43% |
| 2021 | $1,222 -3.6% | $89,300 +0.1% |
| 2020 | $1,268 +52% | $89,200 +45.5% |
| 2019 | $834 -14% | $61,300 -32.2% |
| 2018 | $970 | $90,400 +28.8% |
| 2016 | -- | $70,200 -18.8% |
| 2014 | -- | $86,500 +80.2% |
| 2013 | -- | $48,000 -26.6% |
| 2012 | -- | $65,400 -34.4% |
| 2011 | -- | $99,700 |
| 2010 | -- | $99,700 |
Find assessor info on the county website
Neighborhood: 56081
Nearby homes
- $162,9004 bd2 ba1.1k sqft906 2nd Ave S, Saint James, MN 56081Off Market
- $155,1003 bd3 ba3.2k sqft910 2nd Ave S, Saint James, MN 56081Off Market

- $178,5003 bd2 ba960 sqft816 2nd Ave S, Saint James, MN 56081Off Market
- $191,6003 bd3 ba3k sqft901 3rd Ave S, Saint James, MN 56081Off Market
- $97,6003 bd1 ba520 sqft901 2nd Ave S, Saint James, MN 56081Off Market
- $115,8003 bd2 ba841 sqft905 3rd Ave S, Saint James, MN 56081Off Market
- $130,7004 bd2 ba882 sqft918 2nd Ave S, Saint James, MN 56081Off Market
- $167,7003 bd1 ba1.9k sqft907 2nd Ave S, Saint James, MN 56081Off Market
Nearby schools
GreatSchools rating
- 4/10St. James Northside Elementary SchoolGrades: K-5Distance: 0.6 mi
- 4/10St. James SecondaryGrades: 6-12Distance: 0.6 mi
Schools provided by the listing agent
- District: St. James #840
Source: RASM. This data may not be complete. We recommend contacting the local school district to confirm school assignments for this home.


Get pre-qualified for a loan
At Zillow Home Loans, we can pre-qualify you in as little as 5 minutes with no impact to your credit score.An equal housing lender. NMLS #10287.
Sell for more on Zillow
Get a Zillow Showcase℠ listing at no additional cost and you could sell for .
$267,600
2% more
+$5,352
With Zillow Showcase(estimated)
$272,952
- Minnesota
- Watonwan County
- Saint James
- 56081
- 902 2nd Ave S
Nearby cities
Nearby zip codes
Other Saint James Topics
