Pending
$389,500
4beds
2,316sqft
902 6th Ave SE, Pipestone, MN 56164
4beds
2,316sqft
Single family
Built in 1978
0.66 Acres
2 Attached garage spaces
$168 price/sqft
What's special
Garden shedCenter island dining barCircular drivewayTwo beautifully manicured lotsCharming pump houseStriking double-door entryStainless steel appliances
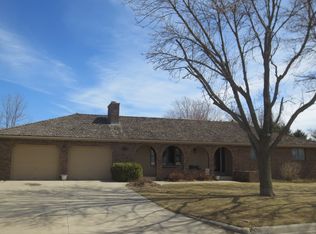
Elegant Custom Brick & Cedar Home on Two Scenic Lots with Private Pool Retreat This exquisite custom-built residence exudes timeless charm and curb appeal, set on two beautifully manicured lots with a circular driveway and striking double-door entry. The grand foyer welcomes you with rich woodwork and opens into a sunlit ...
- 97 days |
- 238 |
- 7 |
Source: NorthstarMLS as distributed by MLS GRID,MLS#: 7044943

Travel times
Family Room
Kitchen
Dining Room
Zillow last checked:
Listing updated:
Listed by:
Linda K Vos 507-820-1453,
Winter Realty, Inc.
Source: NorthstarMLS as distributed by MLS GRID,MLS#: 7044943
Facts & features
Interior
Bedrooms & bathrooms
- Bedrooms: 4
- Bathrooms: 3
- Full bathrooms: 2
- 1/2 bathrooms: 1
Bedroom
- Level: Main
- Area: 196.5 Square Feet
- Dimensions: 15x13.1
Bedroom 2
- Level: Main
- Area: 157.2 Square Feet
- Dimensions: 12x13.1
Bedroom 3
- Level: Main
- Area: 121.2 Square Feet
- Dimensions: 10.1x12
Bedroom 4
- Level: Main
- Area: 155 Square Feet
- Dimensions: 10x15.5
Bathroom
- Level: Main
- Area: 54 Square Feet
- Dimensions: 10.8x5
Bathroom
- Level: Main
- Area: 48.38 Square Feet
- Dimensions: 8.2x5.9
Bathroom
- Level: Basement
Dining room
- Level: Main
- Area: 144 Square Feet
- Dimensions: 12x12
Family room
- Level: Main
- Area: 225.6 Square Feet
- Dimensions: 14.10x16
Foyer
- Level: Main
- Area: 68.4 Square Feet
- Dimensions: 9x7.6
Kitchen
- Level: Main
- Area: 226.5 Square Feet
- Dimensions: 15x15.1
Laundry
- Level: Main
- Area: 67 Square Feet
- Dimensions: 12x5'7
Living room
- Level: Main
- Area: 204 Square Feet
- Dimensions: 17x12
Walk in closet
- Level: Main
- Area: 20 Square Feet
- Dimensions: 4x5
Heating
- Forced Air
Cooling
- Central Air
Appliances
- Included: Chandelier, Dishwasher, Dryer, Gas Water Heater, Microwave, Range, Refrigerator, Stainless Steel Appliance(s), Washer, Water Softener Owned
- Laundry: Common Area, Electric Dryer Hookup, Laundry Room, Main Level, Washer Hookup
Features
- Basement: Crawl Space,Full,Concrete,Partially Finished,Storage Space,Sump Pump
- Number of fireplaces: 1
- Fireplace features: Family Room, Gas
Interior area
- Total structure area: 3,244
- Total interior livable area: 2,316 sqft
- Finished area above ground: 2,266
- Finished area below ground: 50
Video & virtual tour
Property
Parking
- Total spaces: 2
- Parking features: Attached, Asphalt, Concrete
- Attached garage spaces: 2
- Details: Garage Dimensions (22x28)
Accessibility
- Accessibility features: None
Features
- Levels: One
- Stories: 1
- Patio & porch: Patio
- Has private pool: Yes
- Pool features: In Ground, Heated, Outdoor Pool
- Fencing: Composite,Privacy
Lot
- Size: 0.66 Acres
- Dimensions: 134 x 215
- Features: Tree Coverage - Medium
Details
- Additional structures: Pool House, Storage Shed
- Foundation area: 978
- Parcel number: 183510150
- Zoning description: Residential-Single Family
Construction
Type & style
- Home type: SingleFamily
- Property subtype: Single Family
Materials
- Brick, Concrete
- Roof: Age Over 8 Years,Asphalt
Condition
- New construction: No
- Year built: 1978
Utilities & green energy
- Electric: Circuit Breakers, 200+ Amp Service, Power Company: Xcel Energy
- Gas: Natural Gas
- Sewer: City Sewer/Connected, City Sewer - In Street
- Water: City Water/Connected, City Water - In Street
Community & HOA
Community
- Subdivision: Browns Second Add
HOA
- Has HOA: No
Location
- Region: Pipestone
Financial & listing details
- Price per square foot: $168/sqft
- Tax assessed value: $333,100
- Annual tax amount: $4,433
- Date on market: 3/30/2026
- Cumulative days on market: 223 days
- Road surface type: Paved
Price history
| Date | Event | Price |
|---|---|---|
| 6/23/2026 | Pending sale | $389,500$168/sqft |
Source: | ||
| 3/30/2026 | Listed for sale | $389,500$168/sqft |
Source: | ||
| 11/1/2025 | Listing removed | $389,500$168/sqft |
Source: | ||
| 9/17/2025 | Price change | $389,500-1.4%$168/sqft |
Source: | ||
| 6/27/2025 | Listed for sale | $395,000$171/sqft |
Source: | ||
Public tax history
| Year | Property taxes | Tax assessment |
|---|---|---|
| 2025 | $4,540 +3.7% | $333,100 |
| 2024 | $4,380 -1.9% | $333,100 +3.1% |
| 2023 | $4,466 +8.5% | $323,200 +14.2% |
| 2022 | $4,118 +3.6% | $283,000 +13.1% |
| 2021 | $3,976 +0.3% | $250,200 |
| 2020 | $3,966 +18.2% | $250,200 +4.4% |
| 2018 | $3,354 | $239,600 +8.9% |
| 2017 | -- | $220,100 |
| 2016 | $3,288 | -- |
| 2015 | $3,288 | $191,100 -0.3% |
| 2014 | $3,288 -2.6% | $191,600 -8.7% |
| 2013 | $3,376 -7% | $209,900 +7.7% |
| 2012 | $3,630 | $194,900 |
| 2011 | -- | $194,900 +3.1% |
| 2010 | -- | $189,100 |
Find assessor info on the county website
Monthly payment
Est. payment
$2,235/mo
Principal & interest
$1940
Property taxes
$295
Estimated market value
Not available
Estimated sales range
Not available
Not available
Climate risks
Explore flood, wildfire, and other predictive climate risk information for this property on First Street®️.
Neighborhood: 56164
Nearby schools
Hill Elementary School
Grades PK-5 • 1.5 miles5/10
GreatSchools® Rating
Test Score Rating
5/10Student Progress Rating
5/10Pipestone Middle School
Grades 6-8 • 1.5 miles4/10
GreatSchools® Rating
Test Score Rating
4/10Student Progress Rating
3/10Pipestone Senior High School
Grades 9-12 • 1.5 miles5/10
GreatSchools® Rating
Test Score Rating
4/10College Readiness Rating
5/10- Minnesota
- Pipestone County
- Pipestone
- 56164
- 902 6th Ave SE