Skip main navigation
Off market
  • $699,600

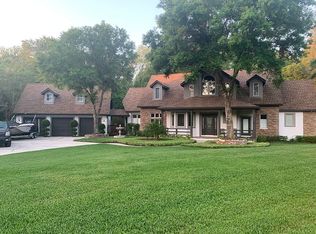
    902 Academy Dr, Brandon, FL 33511

    4beds
    2,626sqft
    SingleFamily
    Built in 2001
    0.43 Acres Lot
    $699,600 Zestimate®
    $266/sqft
    $3,816 Estimated rent

    Home value

    $699,600

    $665,000 - $735,000

    $3,816/mo

    Zestimate® history
    Loading
    Loading...

    Owner options

    List your home for rent

    $3,816/mo

    Rent Zestimate®

    Find your next renter with Zillow Rental Manager. Plus, with online applications, you can quickly screen prospective tenants – for free.

    Learn more

    $3,816/mo

    Rent Zestimate®

    Refinance and save

    $4,781/mo

    Est. payment

    Refinancing to a lower rate could help reduce your monthly payments and save thousands over the life of the loan.

    See today's rates

    $4,781/mo

    Est. payment

    Explore your selling options

    Work with a Zillow partner agent

    Leverage their expertise and Zillow's premium Showcase listings to get your home seen by more buyers.

    Get started

    List with your own agent

    Get your home in front of millions of buyers by listing it on Zillow.

    Learn how to do it

    Sell it yourself

    Take full control of how buyers see your home on Zillow by listing For Sale by Owner (FSBO).

    List your home

    What's special

    Parkland Estates East is a quaint little private community where homes are very rarely offered for sale and neighbors are like family.  Located at the end of a cul-de-sac on a huge private lot, this gorgeous, completely remodeled home is waiting for a buyer with the most discriminating tastes.  No expense was spared by the current owner and only the finest in materials were chosen to create an unparalleled feeling of luxury in every square inch of this home.  Back yard is certainly your own private oasis with a luxurious newly resurfaced pool and spa, outdoor kitchen and a fireplace all set to a backdrop of lush tropical landscaping.  Just imagine curling up in front of your outdoor fireplace with a great book and a cup of coffee; or perhaps a late night soak in the relaxing hot tub.  You will notice the incredible custom stonework all through out the home including in your outdoor paradise. You would swear you are relaxing in a 5 star resort.  TALK ABOUT A DREAM GARAGE!  Huge with custom floor finish and storage cabinets you won''t find one like it. As you enter the home immediately you are impressed by all the gorgeous attention to detail. Crown molding and plantation shutters are generously installed through out the home. All the Flooring is definitely a show stopper; rich dark hardwood flooring and incredible traventine. You will not believe your eyes when you see the Spa like master bath with 6 jetted shower heads, clawfoot tub and Toto toilet.  Don''t miss out.

    This property is off market, which means it's not currently listed for sale or rent on Zillow. This may be different from what's available on other websites or public sources.

    Facts & features

    Interior

    Bedrooms & bathrooms
    • Bedrooms: 4
    • Bathrooms: 3
    • Full bathrooms: 3
    Heating
    • Heat pump, Electric
    Cooling
    • Central
    Appliances
    • Included: Dishwasher, Dryer, Freezer, Garbage disposal, Microwave, Range / Oven, Refrigerator, Washer
    Features
    • Washer/Dryer Hookup, Blinds/Shades
    • Flooring: Tile, Other, Hardwood
    • Basement: None
    • Has fireplace: Yes
    Interior area
    • Total interior livable area: 2,626 sqft

    Property

    Parking
    • Total spaces: 3
    • Parking features: Garage - Attached
    Features
    • Exterior features: Stucco
    • Has spa: Yes
    Lot
    • Size: 0.43 Acres
    Details
    • Parcel number: 2030232T2000000000100U

    Construction

    Type & style
    • Home type: SingleFamily
    Materials
    • masonry
    • Roof: Asphalt
    Condition
    • Year built: 2001

    Utilities & green energy

    • Utilities for property: Public Utilities, Septic, BB/HS Internet Avail

    Community & neighborhood

    Location
    • Region: Brandon

    HOA & financial

    HOA
    • Has HOA: Yes
    • HOA fee: $16 monthly

    Other

    Other facts
    • Appliances Included: Disposal, Oven - Double
    • Exterior Construction: Block
    • Exterior Features: Trees/Landscaped, Mature Landscaping
    • Financing Available: Cash, Conventional, FHA, VA
    • Foundation: Slab
    • Garage Features: Door Opener
    • Heatingand Fuel: Central
    • HOA Common Assn: Required
    • Interior Features: Washer/Dryer Hookup, Blinds/Shades
    • Kitchen Features: Island
    • Last Change Type: Back On Market
    • Listing Type: Exclusive Right to Sell
    • Master Bath Features: Dual Sinks
    • Ownership: Fee Simple
    • Property Type: Residential
    • Roof: Shingle
    • Status: Active
    • Utilities: Public Utilities, Septic, BB/HS Internet Avail
    • Special Listing Type: Not Applicable
    • Square Foot Source: Public Records
    • Property Style: Single Family Home
    • Pool Type: In Ground, Screen Enclosure, Heated Spa
    • Property Description: One Story
    • Garage Carport: 3 Car Garage
    • Last Status: Pending
    • Location: Conservation Area, Cul-de-sac, Wooded View, Street Dead-End
    • HOA Payment Schedule: Annual
    • Showing Time: Set Appointment
    • Minimum Lease: 1 Year
    • Office Primary Board ID: Tampa
    • Ownership: Fee Simple

    Price history

    DateEventPrice
    4/19/2017Sold$451,500-2.9%$172/sqft
    Source: Public Record Report a problem
    3/7/2017Price change$465,000-4.1%$177/sqft
    Source: RE/MAX CAPITAL REALTY #T2849099 Report a problem
    1/20/2017Pending sale$485,000$185/sqft
    Source: RE/MAX CAPITAL REALTY #T2849099 Report a problem
    12/16/2016Price change$485,000-3%$185/sqft
    Source: RE/MAX CAPITAL REALTY #T2849099 Report a problem
    12/7/2016Pending sale$499,900$190/sqft
    Source: RE/MAX CAPITAL REALTY #T2849099 Report a problem
    11/8/2016Listed for sale$499,900+31.6%$190/sqft
    Source: RE/MAX CAPITAL REALTY #T2849099 Report a problem
    6/6/2005Sold$380,000+691.7%$145/sqft
    Source: Public Record Report a problem
    1/24/2001Sold$48,000$18/sqft
    Source: Public Record Report a problem

    Public tax history

    YearProperty taxesTax assessment
    2025$7,642 +9.2%$417,732 +2.9%
    2024$7,001 +3.3%$405,959 +3%
    2023$6,774 +4%$394,135 +3%
    2022$6,516 +1.2%$382,655 +3%
    2021$6,436 +1.7%$371,510 +1.4%
    2020$6,327 +2.3%$366,381 +2.3%
    2019$6,184 $358,144 +1.9%
    2018$6,184 +1.7%$351,466 +39%
    2017$6,082 +72.7%$252,863 +22.1%
    2016$3,521 +1.2%$207,144 +0.7%
    2015$3,481 -0.3%$205,704 +0.8%
    2014$3,493 $204,071 +1.5%
    2013$3,493 +0.4%$201,055 +1.7%
    2012$3,480 -8.7%$197,694 -7.5%
    2011$3,811 -1.1%$213,679 -1.7%
    2010$3,855 -16.4%$217,477 -14.5%
    2009$4,612 -19.8%$254,314 -17.9%
    2008$5,749 -13.6%$309,943 -9.9%
    2007$6,655 -5.9%$343,879 +2.5%
    2006$7,071 +39.9%$335,492 +41.8%
    2005$5,053 $236,570 +3%
    2004-- $229,680 +1.9%
    2003-- $225,397 +20.9%
    2002-- $186,504 +357.5%
    2001-- $40,766
    2000$1,035 $40,766

    Find assessor info on the county website

    Neighborhood: 33511

    Nearby schools

    GreatSchools rating
    Schools provided by the listing agent
    • Elementary: Cimino-HB
    • Middle: Burns-HB
    • High: Bloomingdale-HB

    Source: The MLS. This data may not be complete. We recommend contacting the local school district to confirm school assignments for this home.

    Get a cash offer in 3 minutes
    Find out how much your home could sell for in as little as 3 minutes with a no-obligation cash offer.
    Estimated market value
    $699,600
    Get a cash offer in 3 minutes
    Find out how much your home could sell for in as little as 3 minutes with a no-obligation cash offer.
    Estimated market value
    $699,600