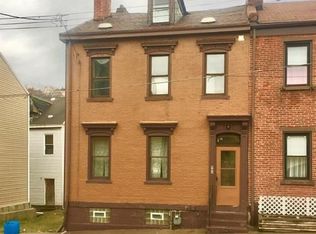
Thoughtfully designed living spacesCustom built-in low shelfExpansive windowsEye-catching marble accent wallTwo off-street parking spacesConvenient under-stair storageSleek modern finishes
Come check out this stunning, brand-new townhouse featuring sleek, modern finishes and thoughtfully designed living spaces throughout. From the moment you step inside, you’re greeted by soaring ceilings, recessed lighting, expansive windows, and an eye-catching marble accent wall that sets the tone for the home’s contemporary style. The main level offers a bright, open-concept layout where the living room—complete with a custom built-in low shelf—flows effortlessly into the dining area. The kitchen is a true standout, showcasing all-new stainless steel appliances, a gas stove, and a granite-topped island with additional cabinetry—ideal for both everyday living and entertaining. A stylish half bath with bold tile finishes, along with convenient under-stair storage, completes the first floor. Upstairs, the second level features two spacious bedrooms with large windows and generous closet space. A full bathroom with a tub/shower combo highlights striking tilework, smart mirrors, and modern lighting, while the Jack-and-Jill layout adds both function and style. A dedicated laundry room with ample storage cabinets adds everyday convenience. The entire third floor is devoted to a luxurious primary suite, complete with an elegant en-suite bathroom featuring a beautifully tiled stand-in shower. The expansive walk-in closet is thoughtfully designed with built-in shelving, drawers, and hanging space. Just steps away, enjoy access to a spacious rear deck—perfect for relaxing and taking in open sky views. Additional highlights include two off-street parking spaces and a prime location in Central Northside, set on a quiet corner while still just minutes from some of Pittsburgh’s best museums, major sports stadiums, parks, trails, and dining. Modern, bright and sun-filled, and move-in ready—this is city living at its finest. Schedule your showing today!
27 days
|
484
|
40
|
Zillow last checked:
Listing updated:
Listed by:
Jean Ou724-933-8500,
KELLER WILLIAMS STEEL CITY724-933-8500
Source: WPMLS,MLS#: 1757693Originating MLS: West Penn Multi-List
Loading...
Facts & features
Interior
Bedrooms & bathrooms
Bedrooms: 3
Bathrooms: 3
Full bathrooms: 2
1/2 bathrooms: 1
Heating
Gas
Cooling
Central Air
Appliances
Included: Some Gas Appliances, Dryer, Dishwasher, Refrigerator, Stove, Washer
Explore the cost of this home by adjusting the details. Changes won't be saved.
Principal & interest
$1,547
Mortgage insurance
$0
Property taxes
$170
Home insurance
$105
HOA fees
$0
Utilities
Not included
All calculations are estimates and provided by Zillow, Inc. for informational purposes only. Actual amounts may vary.
HOA fees may include property taxes on listings classified as Co-Ops. Contact the listing agent and/or owner for fee details.
Mortgage interest rates are dependent on a number of factors, including credit score, down payment, and repayment length. Interest rate data provided by Zillow Group Marketplace, Inc. as of 1/1/1970 from various mortgage lenders with which we have lead or other similar arrangements; the Estimated Payment is an average of those rates.
See how much you could borrow to make a competitive offer.