Skip main navigation
Sold for $387,500
  • $387,500

    902 Alaska AVE, LEHIGH ACRES, FL 33971

    4beds
    1,758sqft
    Single Family Residence
    Built in 2025
    10,319 Square Feet Lot
    $380,200 Zestimate®
    $220/sqft
    $2,302 Estimated rent

    Home value

    $380,200

    $338,000 - $430,000

    $2,302/mo

    Zestimate® history
    Loading
    Loading...

    Owner options

    List your home for rent

    $2,302/mo

    Rent Zestimate®

    Find your next renter with Zillow Rental Manager. Plus, with online applications, you can quickly screen prospective tenants – for free.

    Learn more

    $2,302/mo

    Rent Zestimate®

    Refinance and save

    $2,515/mo

    Est. payment

    Refinancing to a lower rate could help reduce your monthly payments and save thousands over the life of the loan.

    See today's rates

    $2,515/mo

    Est. payment

    Explore your selling options

    Work with a Zillow partner agent

    Leverage their expertise and Zillow's premium Showcase listings to get your home seen by more buyers.

    Get started

    List with your own agent

    Get your home in front of millions of buyers by listing it on Zillow.

    Learn how to do it

    Sell it yourself

    Take full control of how buyers see your home on Zillow by listing For Sale by Owner (FSBO).

    List your home

    What's special

    Spacious islandUpscale lightingVersatile denInviting curb appealFrench-style front entry doorsCustom cabinetryPremium appliances
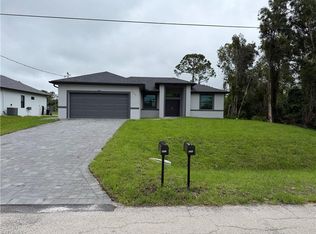
    Unique, Upscale Brand-New Home in the Most Desirable Area of Lehigh Acres. This one-of-a-kind home truly stands out from the rest in the neighborhood. Step inside and you’ll immediately notice the thoughtful design, high-end finishes, and modern upgrades throughout, including an exclusive enclosed wine wall. A chef’s dream kitchen with a spacious island, premium appliances, upgraded cabinetry, and designer fixtures. Beautiful ceramic plank tile flooring runs seamlessly through the entire home, paired with upscale lighting and ceiling fans in every room. The master bedroom has two separated walk-in closets, and bathroom features a stunning double-entry shower with sophisticated tile, dual vanities with gold fixtures, and custom cabinetry, guest bedroom has also a walk-in closet. The versatile den provides the perfect space for a home office or cozy family gatherings. Additional highlights include French-style front entry doors for a grand welcome, hurricane-impact windows and sliding doors for safety, energy efficiency, wall texture in entire house, and peace of mind—no shutters needed. Laundry room with washer, dryer, cabinets, a utility sink and a stylish epoxy-finished 2-car garage floor complete the full up-scale home. An extended brick lanai is perfect for entertaining and offers room to create your dream outdoor kitchen. The backyard also has plenty of space to add a pool. Classic paver driveway and inviting curb appeal. This home is truly a step above the rest—schedule your private showing today and experience the difference!

    Zillow last checked:

    Listing updated:

    Listed by:

    Thereza Zager 682-706-4959,

    Downing-Frye Realty Inc

    Bought with:

    NMLS NMLS

    Source: SWFLMLS,MLS#: 225074352MLS LogoOriginating MLS: Bonita Springs

    Facts & features

    Interior

    Bedrooms & bathrooms
    • Bedrooms: 4
    • Bathrooms: 2
    • Full bathrooms: 2
    Rooms
    • Room types: Den - Study, Guest Bath, Open Porch/Lanai, 4 Bed
    Dining room
    • Features: Dining - Living
    Heating
    • Central
    Cooling
    • Ceiling Fan(s), Central Air
    Appliances
    • Included: Electric Cooktop, Dishwasher, Dryer, Microwave, Refrigerator/Freezer, Washer
    • Laundry: Inside
    Features
    • Fire Sprinkler, Pantry, Tray Ceiling(s), Vaulted Ceiling(s), Walk-In Closet(s), Den - Study, Guest Bath, Laundry in Residence, Open Porch/Lanai
    • Windows: Impact Resistant Windows
    • Has fireplace: No
    Interior area
    • Total structure area: 2,468
    • Total interior livable area: 1,758 sqft

    Property

    Parking
    • Total spaces: 2
    • Parking features: Attached
    • Attached garage spaces: 2
    Features
    • Stories: 1
    • Patio & porch: Open Porch/Lanai
    • Has view: Yes
    • Waterfront features: None
    Lot
    • Size: 10,319 Square Feet
    • Features: Regular
    Details
    • Parcel number: 304426L203020.0130
    • Zoning: RS-1

    Construction

    Type & style
    • Home type: SingleFamily
    • Architectural style: Ranch
    • Property subtype: Single Family Residence
    Materials
    • Block, Stucco
    • Foundation: Concrete Block
    • Roof: Shingle
    Condition
    • New construction: Yes
    • Year built: 2025

    Utilities & green energy

    • Sewer: Septic Tank
    • Water: Well

    Community & HOA

    Community
    • Features: No Subdivision
    • Security: Smoke Detector(s), Fire Sprinkler System
    • Subdivision: LEHIGH ACRES
    HOA
    • Has HOA: No
    • Amenities included: Guest Room
    Location
    • Region: Lehigh Acres

    Financial & listing details

    • Price per square foot: $220/sqft
    • Tax assessed value: $26,648
    • Annual tax amount: $522
    • Date on market: 10/14/2025
    • Lease term: Buyer Finance/Cash,FHA

    Price history

    DateEventPrice
    12/8/2025Sold$387,500-4.3%$220/sqft
    Source: SWFLMLS #225074352 Report a problem
    11/6/2025Pending sale$405,000$230/sqft
    Source: SWFLMLS #225074352 Report a problem
    10/28/2025Price change$405,000-1%$230/sqft
    Source: SWFLMLS #225074352 Report a problem
    10/14/2025Listed for sale$409,000+1139.4%$233/sqft
    Source: SWFLMLS #225074352 Report a problem
    11/30/2023Sold$33,000+37.5%$19/sqft
    Source: Public Record Report a problem
    3/9/2023Listing removed--
    Source: Florida Gulf Coast MLS #223015609 Report a problem
    2/28/2023Pending sale$24,000$14/sqft
    Source: Florida Gulf Coast MLS #223015609 Report a problem
    2/27/2023Listed for sale$24,000$14/sqft
    Source: Florida Gulf Coast MLS #223015609 Report a problem

    Public tax history

    YearProperty taxesTax assessment
    2025$567 +8.6%$25,548 +10%
    2024$522 +36.8%$23,225 +289.4%
    2023$382 +15%$5,964 +10%
    2022$332 +9.2%$5,422 +10%
    2021$304 +4.2%$4,929 +10%
    2020$292 +117.9%$4,481 -36%
    2019$134 $7,000 +6.1%
    2018$134 +10%$6,600 +22%
    2017$122 +10.3%$5,410 -5.9%
    2016$110 +2.4%$5,750 +41.6%
    2015$108 +13.9%$4,060 +10.2%
    2014$94 +21.5%$3,685 +60.2%
    2013$78 +21.8%$2,300 +2.2%
    2012$64 -17.7%$2,250 -25%
    2011$78 -9.4%$3,000 -11.8%
    2010$86 -22.2%$3,400 -32%
    2009$110 -43.9%$5,000 -54.5%
    2008$196 -60.9%$11,000 -63.3%
    2007$502 -36.6%$30,000 -36.4%
    2006$792 +300.5%$47,200 +413%
    2004$198 +91.6%$9,200 +119%
    2003$103 +2.5%$4,200 +5%
    2002$101 $4,000 +11.1%
    2000-- $3,600
    Find assessor info on the county website

    Neighborhood: 33971

    Nearby schools

    GreatSchools rating
    Get pre-qualified for a loan
    At Zillow Home Loans, we can pre-qualify you in as little as 5 minutes with no impact to your credit score.

    An equal housing lender. NMLS #10287.

    Sell for more on Zillow
    Get a Zillow Showcase℠ listing at no additional cost and you could sell for .
    $380,200
    2% more
    +$7,604
    With Zillow Showcase(estimated)
    $387,804