SELLER MOTIVATED! PRICED TO SELL! Experience resort-style living in the heart of highly sought-after Wylie ISD! This stunning Paul Taylor custom 2-story home sits on a beautifully landscaped .5-acre lot, offering privacy, space, and luxury both inside and out. Step into your own private paradise: a resort-style backyard oasis featuring a heated pool, hot tub, waterfall, and a yard lined with tall, mature trees and florals for added seclusion and serenity. Inside, you’ll find over 4,600 sq ft of thoughtfully designed living space. The open and flowing floor plan boasts 19' soaring ceilings, a floor-to-ceiling stone fireplace, and a dramatic wall of windows in the spacious family room that provide stunning views of the gorgeous backyard a perfect blend of indoor luxury and outdoor beauty. Rich hand-scraped solid oak wood floors anchor the main living areas, enhancing the home’s elegance and warmth.The chef’s kitchen features custom oak cabinetry, granite countertops, stainless steel appliances, a large eat-in area, and a separate formal dining room — ideal for both casual meals and entertaining. The luxury owner's suite offers a peaceful retreat with a bay window overlooking the pool, a spa-style bath with dual vanities, jacuzzi tub, walk-in shower, and an oversized custom closet with built-ins. Upstairs provides room for everyone, including a game room, exercise room, bedroom with full bath, media room, and spacious secondary bedrooms — each with large walk-in closets and connected by a Jack & Jill bathroom. Additional highlights include two walk-in attic storage areas, abundant natural light, and a location tucked inside a quiet, family-friendly neighborhood with a nearby park. Whether hosting holiday gatherings or enjoying quiet nights under the stars, this home is the perfect blend of comfort, elegance, and everyday livability. Come see where your future begins. Welcome home!
Sold
Price Unknown
902 Alfred Dr, Wylie, TX 75098
5beds
4,639sqft
Single Family Residence
Built in 2009
0.49 Acres Lot
$800,000 Zestimate®
$--/sqft
$4,416 Estimated rent
Home value
$800,000
$752,000 - $856,000
$4,416/mo
Zestimate® history
Owner options
List your home for rent
$4,416/mo
Rent Zestimate®
Find your next renter with Zillow Rental Manager. Plus, with online applications, you can quickly screen prospective tenants – for free.
$4,416/mo
Rent Zestimate®
Refinance and save
$450/mo
Est. payment
Refinancing to a lower rate could help reduce your monthly payments and save thousands over the life of the loan.
$450/mo
Est. payment
Explore your selling options
Work with a Zillow partner agent
Leverage their expertise and Zillow's premium Showcase listings to get your home seen by more buyers.
Get startedList with your own agent
Get your home in front of millions of buyers by listing it on Zillow.
Learn how to do itSell it yourself
Take full control of how buyers see your home on Zillow by listing For Sale by Owner (FSBO).
List your homeWhat's special
Exercise roomSpacious bedroomsGranite countertopsBay window overlooking poolJacuzzi tubResort-style private oasisGame room
Zillow last checked:
Listing updated:
Listed by:
Kristi Glass 0702611 972-771-8163,
Ebby Halliday, REALTORS 972-771-8163
Bought with:
Michelle Spooner
Weichert Realtors/Property Partners
Source: NTREIS,MLS#: 20911301
Facts & features
Interior
Bedrooms & bathrooms
- Bedrooms: 5
- Bathrooms: 4
- Full bathrooms: 4
Primary bedroom
- Features: Ceiling Fan(s), Walk-In Closet(s)
- Level: First
- Dimensions: 15 x 19
Bedroom
- Features: Ceiling Fan(s), Walk-In Closet(s)
- Level: First
- Dimensions: 12 x 14
Bedroom
- Features: Ceiling Fan(s), Walk-In Closet(s)
- Level: Second
- Dimensions: 15 x 18
Bedroom
- Features: Ceiling Fan(s), Walk-In Closet(s)
- Level: Second
- Dimensions: 15 x 18
Primary bathroom
- Features: Dual Sinks, Double Vanity, En Suite Bathroom, Granite Counters, Garden Tub/Roman Tub, Linen Closet, Separate Shower
- Level: First
- Dimensions: 11 x 13
Breakfast room nook
- Level: First
- Dimensions: 14 x 10
Dining room
- Level: First
- Dimensions: 13 x 14
Game room
- Level: Second
- Dimensions: 20 x 19
Kitchen
- Features: Built-in Features, Eat-in Kitchen, Granite Counters, Kitchen Island, Pantry, Walk-In Pantry
- Level: First
- Dimensions: 17 x 14
Living room
- Features: Ceiling Fan(s), Fireplace
- Level: First
- Dimensions: 21 x 25
Living room
- Level: First
- Dimensions: 13 x 15
Media room
- Level: Second
- Dimensions: 15 x 20
Office
- Features: Ceiling Fan(s), Other
- Level: First
- Dimensions: 13 x 14
Utility room
- Level: First
- Dimensions: 7 x 9
Heating
- Fireplace(s), Natural Gas
Cooling
- Central Air, Ceiling Fan(s), Electric
Appliances
- Included: Convection Oven, Double Oven, Dishwasher, Electric Oven, Gas Cooktop, Disposal, Gas Water Heater, Microwave
- Laundry: Electric Dryer Hookup, Laundry in Utility Room
Features
- Built-in Features, Cathedral Ceiling(s), Decorative/Designer Lighting Fixtures, Double Vanity, Eat-in Kitchen, Granite Counters, High Speed Internet, Kitchen Island, Open Floorplan, Pantry, Cable TV, Vaulted Ceiling(s), Walk-In Closet(s), Wired for Sound
- Flooring: Carpet, Ceramic Tile, Hardwood
- Windows: Bay Window(s), Window Coverings
- Has basement: No
- Number of fireplaces: 1
- Fireplace features: Gas, Wood Burning
Interior area
- Total interior livable area: 4,639 sqft
Property
Parking
- Total spaces: 3
- Parking features: Additional Parking, Concrete, Covered, Driveway, Enclosed, Garage, Garage Door Opener, Garage Faces Side
- Attached garage spaces: 3
- Has uncovered spaces: Yes
Features
- Levels: Two
- Stories: 2
- Patio & porch: Covered
- Exterior features: Outdoor Living Area, Private Yard, Rain Gutters
- Pool features: Gunite, Heated, In Ground, Pool, Waterfall
- Has spa: Yes
- Spa features: Hot Tub
- Fencing: Metal
Lot
- Size: 0.49 Acres
- Features: Interior Lot, Landscaped, Subdivision, Sprinkler System, Few Trees
Details
- Parcel number: R918100201501
- Other equipment: Home Theater
Construction
Type & style
- Home type: SingleFamily
- Architectural style: Detached
- Property subtype: Single Family Residence
Materials
- Roof: Composition
Condition
- Year built: 2009
Utilities & green energy
- Sewer: Public Sewer
- Water: Public
- Utilities for property: Sewer Available, Underground Utilities, Water Available, Cable Available
Community & HOA
Community
- Features: Curbs
- Security: Security System, Carbon Monoxide Detector(s), Fire Alarm, Smoke Detector(s)
- Subdivision: Collins Estates
HOA
- Has HOA: Yes
- Services included: All Facilities, Association Management
- HOA fee: $450 annually
- HOA name: Neighborhood Inc.
- HOA phone: 972-359-1548
Location
- Region: Wylie
Financial & listing details
- Tax assessed value: $840,206
- Annual tax amount: $10,589
- Date on market: 5/1/2025
- Cumulative days on market: 134 days
- Exclusions: Frig, W/D, Fountain, pots, and other personal items on back patio. Curtains in two upstairs bdrms. Floor speakers.
Price history
| Date | Event | Price |
|---|---|---|
| 9/26/2025 | Sold | -- |
Source: NTREIS #20911301 Report a problem | ||
| 9/20/2025 | Pending sale | $835,000$180/sqft |
Source: NTREIS #20911301 Report a problem | ||
| 9/11/2025 | Contingent | $835,000$180/sqft |
Source: NTREIS #20911301 Report a problem | ||
| 8/20/2025 | Price change | $835,000-0.5%$180/sqft |
Source: NTREIS #20911301 Report a problem | ||
| 7/31/2025 | Price change | $839,000-1.2%$181/sqft |
Source: NTREIS #20911301 Report a problem | ||
| 6/30/2025 | Price change | $849,000-2.3%$183/sqft |
Source: NTREIS #20911301 Report a problem | ||
| 6/19/2025 | Price change | $869,000-0.7%$187/sqft |
Source: NTREIS #20911301 Report a problem | ||
| 6/6/2025 | Price change | $875,000-1.1%$189/sqft |
Source: NTREIS #20911301 Report a problem | ||
| 5/22/2025 | Price change | $885,000-1.1%$191/sqft |
Source: NTREIS #20911301 Report a problem | ||
| 5/15/2025 | Price change | $895,000-0.4%$193/sqft |
Source: NTREIS #20911301 Report a problem | ||
| 5/8/2025 | Price change | $899,000-0.7%$194/sqft |
Source: NTREIS #20911301 Report a problem | ||
| 5/1/2025 | Listed for sale | $905,000+152.1%$195/sqft |
Source: NTREIS #20911301 Report a problem | ||
| 7/25/2010 | Listing removed | $359,000$77/sqft |
Source: PAUL TAYLOR HOMES #11428543 Report a problem | ||
| 7/11/2010 | Price change | $359,000-4.8%$77/sqft |
Source: PAUL TAYLOR HOMES #11428543 Report a problem | ||
| 11/7/2009 | Listed for sale | $377,239$81/sqft |
Source: PAUL TAYLOR HOMES #11293118 Report a problem | ||
Public tax history
| Year | Property taxes | Tax assessment |
|---|---|---|
| 2025 | $10,589 -9.1% | $822,229 +10% |
| 2024 | $11,647 -0.1% | $747,481 +10% |
| 2023 | $11,660 -9.8% | $679,528 +10% |
| 2022 | $12,932 +1.1% | $617,753 +10% |
| 2021 | $12,797 +6.1% | $561,594 +10% |
| 2020 | $12,060 +8.7% | $510,540 +10% |
| 2019 | $11,095 -7.5% | $464,127 -2.1% |
| 2018 | $11,999 +5.6% | $474,000 +6.4% |
| 2017 | $11,368 | $445,652 +4.7% |
| 2016 | $11,368 +11% | $425,497 +8.9% |
| 2015 | $10,241 | $390,787 +5.2% |
| 2014 | $10,241 | $371,326 -4.1% |
| 2013 | -- | $387,240 +4.7% |
| 2012 | -- | $370,000 +5.7% |
| 2011 | -- | $350,000 +49.9% |
| 2010 | -- | $233,547 +367.1% |
| 2009 | -- | $50,000 -12.3% |
| 2008 | -- | $57,000 +10.7% |
| 2007 | -- | $51,500 |
Find assessor info on the county website
Neighborhood: Stoneridge Farms
Nearby homes
- $755,5004 bd3 ba4.3k sqft904 Alfred Dr, Wylie, TX 75098Off Market

- $720,3004 bd3 ba3.3k sqft900 Alfred Dr, Wylie, TX 75098Off Market
- $855,6004 bd4 ba4.3k sqft903 Lorene Dr, Wylie, TX 75098Off Market
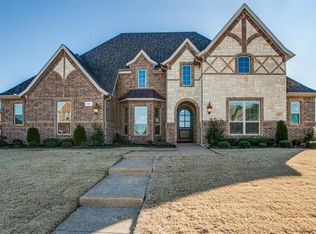
- $763,8005 bd4 ba4.3k sqft905 Lorene Dr, Wylie, TX 75098Off Market
- $684,0004 bd3 ba3.4k sqft903 Alfred Dr, Wylie, TX 75098Off Market
- $716,5004 bd3 ba3.9k sqft905 Alfred Dr, Wylie, TX 75098Off Market
- $876,7005 bd4 ba4.8k sqft901 Lorene Dr, Wylie, TX 75098Off Market
- $--5 bd4 ba4.6k sqft906 Alfred Dr, Wylie, TX 75098Sold
Nearby schools
GreatSchools rating
- 8/10AB Harrison Intermediate SchoolGrades: 5-6Distance: 0.8 mi
- 9/10Grady Burnett Junior High SchoolGrades: 7-8Distance: 0.5 mi
- 8/10Wylie East High SchoolGrades: 9-12Distance: 2.3 mi
Schools provided by the listing agent
- Elementary: Hartman
- High: Wylie
- District: Wylie ISD
Source: NTREIS. This data may not be complete. We recommend contacting the local school district to confirm school assignments for this home.
Get a cash offer in 3 minutes
Find out how much your home could sell for in as little as 3 minutes with a no-obligation cash offer.
Estimated market value
$800,000
Get a cash offer in 3 minutes
Find out how much your home could sell for in as little as 3 minutes with a no-obligation cash offer.
Estimated market value
$800,000
- Texas
- Collin County
- Wylie
- 75098
- Stoneridge Farms
- 902 Alfred Dr
Nearby cities
Nearby neighborhoods
Nearby zip codes
Other Wylie Topics
