Back on market at no fault of the sellers. Welcome home to The Lawson at Cantigny Park. This inviting home features a welcoming foyer that opens into a seamless living, dining, and kitchen layout—perfect for both everyday living and entertaining. The home offers three bedrooms and two and a half bathrooms, with a conveniently located upstairs laundry room. The spacious primary suite is thoughtfully separated from the secondary bedrooms and overlooks the rear yard, providing a private retreat. Enjoy outdoor living in the fully fenced backyard, ideal for relaxing or entertaining. Close to Fort Campbell and shopping!
Closed
$306,000
902 Andasia Way, Clarksville, TN 37042
3beds
1,650sqft
Single Family Residence, Residential
Built in 2025
-- sqft lot
$308,100 Zestimate®
$185/sqft
$1,680 Estimated rent
Home value
$308,100
$293,000 - $324,000
$1,680/mo
Zestimate® history
Owner options
List your home for rent
$1,680/mo
Rent Zestimate®
Find your next renter with Zillow Rental Manager. Plus, with online applications, you can quickly screen prospective tenants – for free.
$1,680/mo
Rent Zestimate®
Refinance and save
$1,839/mo
Est. payment
Refinancing to a lower rate could help reduce your monthly payments and save thousands over the life of the loan.
$1,839/mo
Est. payment
Explore your selling options
Work with a Zillow partner agent
Leverage their expertise and Zillow's premium Showcase listings to get your home seen by more buyers.
Get startedList with your own agent
Get your home in front of millions of buyers by listing it on Zillow.
Learn how to do itSell it yourself
Take full control of how buyers see your home on Zillow by listing For Sale by Owner (FSBO).
List your homeWhat's special
Zillow last checked:
Listing updated:
Listed by:
Jennifer Ward 910-916-0677,
Keller Williams Realty Clarksville
Bought with:
Jaime Wallace, 322065
Keller Williams Realty Clarksville
Sami Elliott, 321862
Keller Williams Realty Clarksville
Source: RealTracs MLS as distributed by MLS GRID,MLS#: 3073710
Facts & features
Interior
Bedrooms & bathrooms
- Bedrooms: 3
- Bathrooms: 3
- Full bathrooms: 2
- 1/2 bathrooms: 1
Heating
- Central
Cooling
- Ceiling Fan(s), Central Air, Electric
Appliances
- Included: Electric Oven, Electric Range, Dishwasher, Disposal, Microwave, Refrigerator, Stainless Steel Appliance(s)
- Laundry: Electric Dryer Hookup, Washer Hookup
Features
- Ceiling Fan(s), Pantry, Walk-In Closet(s)
- Flooring: Carpet, Vinyl
- Basement: None
Interior area
- Total structure area: 1,650
- Total interior livable area: 1,650 sqft
- Finished area above ground: 1,650
Property
Parking
- Total spaces: 2
- Parking features: Garage Faces Front
- Attached garage spaces: 2
Features
- Levels: One
- Stories: 2
- Fencing: Back Yard
Details
- Parcel number: 063029M C 05600 00003029M
- Special conditions: Standard
Construction
Type & style
- Home type: SingleFamily
- Property subtype: Single Family Residence, Residential
Materials
- Brick, Vinyl Siding
- Roof: Shingle
Condition
- New construction: No
- Year built: 2025
Utilities & green energy
- Sewer: Public Sewer
- Water: Public
- Utilities for property: Electricity Available, Water Available
Community & HOA
Community
- Security: Smoke Detector(s)
- Subdivision: Cantigny Park
HOA
- Has HOA: Yes
- Services included: Trash
- HOA fee: $35 monthly
Location
- Region: Clarksville
Financial & listing details
- Price per square foot: $185/sqft
- Tax assessed value: $65,000
- Annual tax amount: $2,500
- Date on market: 1/7/2026
- Electric utility on property: Yes
Price history
| Date | Event | Price |
|---|---|---|
| 2/9/2026 | Sold | $306,000+0.3%$185/sqft |
Source:  RealTracs MLS as distributed by MLS GRID #3073710 Report a problem RealTracs MLS as distributed by MLS GRID #3073710 Report a problem | ||
| 1/31/2026 | Pending sale | $305,000$185/sqft |
Source: RealTracs MLS as distributed by MLS GRID #3073710 Report a problem | ||
| 1/29/2026 | Listed for sale | $305,000$185/sqft |
Source: RealTracs MLS as distributed by MLS GRID #3073710 Report a problem | ||
| 1/23/2026 | Contingent | $305,000$185/sqft |
Source: RealTracs MLS as distributed by MLS GRID #3073710 Report a problem | ||
| 1/7/2026 | Listed for sale | $305,000+0.7%$185/sqft |
Source: RealTracs MLS as distributed by MLS GRID #3073710 Report a problem | ||
| 5/30/2025 | Sold | $302,855+1%$184/sqft |
Source: RealTracs MLS as distributed by MLS GRID #2804790 Report a problem | ||
| 4/28/2025 | Pending sale | $299,970$182/sqft |
Source: RealTracs MLS as distributed by MLS GRID #2804790 Report a problem | ||
| 3/16/2025 | Listed for sale | $299,970$182/sqft |
Source: RealTracs MLS as distributed by MLS GRID #2804790 Report a problem | ||
Public tax history
| Year | Property taxes | Tax assessment |
|---|---|---|
| 2024 | $484 | $16,250 |
Find assessor info on the county website
Neighborhood: 37042
Nearby homes
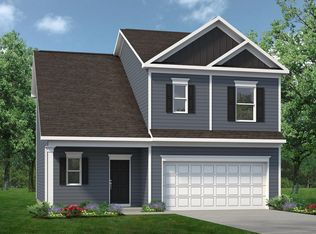
- $308,1003 bd3 ba1.6k sqft902 Andasia Way LOT 54, Clarksville, TN 37042Off Market
- $309,2003 bd2 ba1.5k sqft1234 Andasia Way, Clarksville, TN 37042Off Market

- $274,9903 bd2 ba1.3k sqft906 Andasia Way LOT 53, Clarksville, TN 37042Sold

- $279,9903 bd2 ba1.3k sqft925 Andasia Way LOT 6, Clarksville, TN 37042Sold
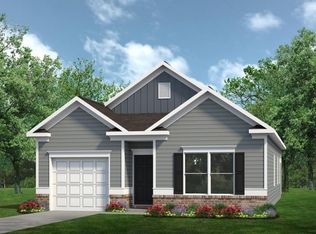
- from $299,9903 bd3 ba1.9k sqftThe Braselton II Plan, Cantigny Park, Clarksville, TN 37042New Construction
- from $269,9903 bd2 ba1.3k sqftThe Reynolds Plan, Cantigny Park, Clarksville, TN 37042New Construction
- from $259,9903 bd3 ba1.2k sqftThe Kensington Plan, Cantigny Park, Clarksville, TN 37042New Construction
- from $290,0003 bd3 ba1.8k sqftThe Benson II Plan, Cantigny Park, Clarksville, TN 37042New Construction
Nearby schools
GreatSchools rating
- 5/10Minglewood Elementary SchoolGrades: PK-5Distance: 1.3 mi
- 6/10New Providence Middle SchoolGrades: 6-8Distance: 1.5 mi
- 4/10Northwest High SchoolGrades: 9-12Distance: 0.6 mi
Schools provided by the listing agent
- Elementary: Minglewood Elementary
- Middle: New Providence Middle
- High: Northwest High School
Source: RealTracs MLS as distributed by MLS GRID. This data may not be complete. We recommend contacting the local school district to confirm school assignments for this home.
Get a cash offer in 3 minutes
Find out how much your home could sell for in as little as 3 minutes with a no-obligation cash offer.
Estimated market value
$308,100
Get a cash offer in 3 minutes
Find out how much your home could sell for in as little as 3 minutes with a no-obligation cash offer.
Estimated market value
$308,100
- Tennessee
- Montgomery County
- Clarksville
- 37042
- 902 Andasia Way
Nearby cities
Nearby neighborhoods
Nearby zip codes
Other Clarksville Topics
