Skip main navigation
Closed
  • $750,000

    902 Applegate Pkwy, Waxhaw, NC 28173

    4beds
    3,221sqft
    Single Family Residence
    Built in 1999
    0.57 Acres Lot
    $749,900 Zestimate®
    $233/sqft
    $3,247 Estimated rent

    Home value

    $749,900

    $712,000 - $787,000

    $3,247/mo

    Zestimate® history
    Loading
    Loading...

    Owner options

    List your home for rent

    $3,247/mo

    Rent Zestimate®

    Find your next renter with Zillow Rental Manager. Plus, with online applications, you can quickly screen prospective tenants – for free.

    Learn more

    $3,247/mo

    Rent Zestimate®

    Refinance and save

    $4,614/mo

    Est. payment

    Refinancing to a lower rate could help reduce your monthly payments and save thousands over the life of the loan.

    See today's rates

    $4,614/mo

    Est. payment

    Explore your selling options

    Work with a Zillow partner agent

    Leverage their expertise and Zillow's premium Showcase listings to get your home seen by more buyers.

    Get started

    List with your own agent

    Get your home in front of millions of buyers by listing it on Zillow.

    Learn how to do it

    Sell it yourself

    Take full control of how buyers see your home on Zillow by listing For Sale by Owner (FSBO).

    List your home

    What's special

    Loft spaceCozy fireplaceRoomy kitchenSpacious family roomWonderful open floor planScreened porchDouble ovens
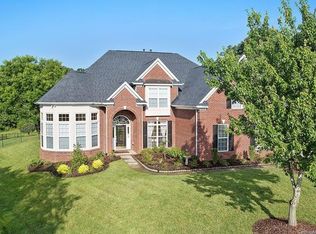
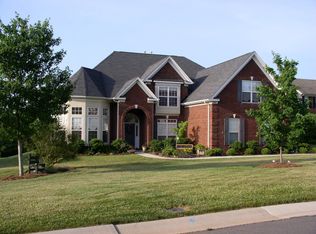
    Stunning home in Stonegate! Sellers are original owners and have made many updates and improvements to the home throughout the years. Wonderful open floor plan and inviting layout. The spacious family room has a cozy fireplace and is filled with lovely natural light. The roomy kitchen has double ovens and a walk-in pantry with ample cabinet and counter space. Spacious primary suite and secondary bedrooms upstairs, along with a loft space and Jack and Jill bathroom. Step outside and you’ll find one of the home’s standout features—over half an acre private, fully fenced, tree-lined backyard. The screened porch extends your living space outdoors, perfect for morning coffee, evening unwinding, or weekend get-togethers. Located in the desirable Stonegate community with top-rated schools, residents enjoy access to a neighborhood clubhouse and pool—adding to the lifestyle and creating opportunities to connect and unwind close to home.

    Zillow last checked:

    Listing updated:

    Listing Provided by:

    Jody Munn jody@jodymunn.com,

    COMPASS

    Bought with:

    Sean Hamacher

    EXP Realty LLC Ballantyne

    Source: Canopy MLS as distributed by MLS GRID,MLS#: 4360620MLS Logo

    Facts & features

    Interior

    Bedrooms & bathrooms
    • Bedrooms: 4
    • Bathrooms: 3
    • Full bathrooms: 2
    • 1/2 bathrooms: 1
    Primary bedroom
    • Level: Upper
    Bedroom s
    • Level: Upper
    Bedroom s
    • Level: Upper
    Bedroom s
    • Level: Upper
    Bathroom half
    • Level: Main
    Bathroom full
    • Level: Upper
    Bathroom full
    • Level: Upper
    Breakfast
    • Level: Main
    Dining room
    • Level: Main
    Family room
    • Level: Main
    Kitchen
    • Level: Main
    Living room
    • Level: Main
    Loft
    • Level: Upper
    Heating
    • Central
    Cooling
    • Central Air
    Appliances
    • Included: Dishwasher, Double Oven, Electric Cooktop, Microwave
    • Laundry: Laundry Room
    Features
    • Has basement: No
    • Fireplace features: Family Room
    Interior area
    • Total structure area: 3,221
    • Total interior livable area: 3,221 sqft
    • Finished area above ground: 3,221
    • Finished area below ground: 0

    Property

    Parking
    • Total spaces: 2
    • Parking features: Attached Garage, Garage Faces Side, Garage on Main Level
    • Attached garage spaces: 2
    Features
    • Levels: Two
    • Stories: 2
    • Patio & porch: Patio, Rear Porch, Screened
    • Exterior features: Fire Pit
    • Pool features: Community
    • Fencing: Back Yard,Fenced
    Lot
    • Size: 0.57 Acres
    Details
    • Parcel number: 06078289
    • Zoning: AL9
    • Special conditions: Standard

    Construction

    Type & style
    • Home type: SingleFamily
    • Property subtype: Single Family Residence
    Materials
    • Brick Partial, Vinyl
    • Foundation: Slab
    Condition
    • New construction: No
    • Year built: 1999

    Utilities & green energy

    • Sewer: Public Sewer
    • Water: City

    Community & neighborhood

    Community
    • Community features: Clubhouse, Playground
    Location
    • Region: Waxhaw
    • Subdivision: Stonegate

    HOA & financial

    HOA
    • Has HOA: Yes
    • HOA fee: $256 quarterly
    • Association name: Falcon One Properties

    Other

    Other facts
    • Listing terms: Cash,Conventional,VA Loan
    • Road surface type: Concrete, Paved

    Price history

    DateEventPrice
    4/30/2026Sold$750,000$233/sqft
    Source: Canopy MLS as distributed by MLS GRID #4360620 Report a problem
    3/28/2026Listed for sale$750,000+167.9%$233/sqft
    Source: Canopy MLS as distributed by MLS GRID #4360620 Report a problem
    11/5/2001Sold$280,000$87/sqft
    Source: Public Record Report a problem

    Public tax history

    YearProperty taxesTax assessment
    2025$3,240 +18.5%$665,100 +56.8%
    2024$2,734 +0.9%$424,300
    2023$2,709 $424,300
    2022$2,709 -1.4%$424,300
    2021$2,748 -0.3%$424,300 +21.1%
    2020$2,755 +0.5%$350,300
    2019$2,742 $350,300 0%
    2018$2,742 $350,330 +0%
    2017$2,742 -3.6%$350,300 0%
    2016$2,845 $350,330
    2015$2,845 +6.8%$350,330 -7.5%
    2014$2,665 $378,820
    2013-- $378,820
    2012-- $378,820
    2011-- $378,820
    2010-- $378,820
    2009$2,592 $378,820
    2008$2,592 +18.6%$378,820 +26.2%
    2007$2,185 +11.6%$300,260
    2006$1,957 $300,260
    2005-- $300,260
    2004-- $300,260 +19.5%
    2003-- $251,270
    2002-- $251,270
    2001-- $251,270
    2000-- $251,270

    Find assessor info on the county website

    Neighborhood: 28173

    Nearby schools

    GreatSchools rating
    Schools provided by the listing agent
    • Elementary: New Town
    • Middle: Cuthbertson
    • High: Cuthbertson

    Source: Canopy MLS as distributed by MLS GRID. This data may not be complete. We recommend contacting the local school district to confirm school assignments for this home.

    Get a cash offer in 3 minutes
    Find out how much your home could sell for in as little as 3 minutes with a no-obligation cash offer.
    Estimated market value
    $749,900
    Get a cash offer in 3 minutes
    Find out how much your home could sell for in as little as 3 minutes with a no-obligation cash offer.
    Estimated market value
    $749,900