Spacious Split-Level Home with 5 Bedrooms + Bonus Room Co Perfect for Growing Families! Welcome to your dream home! This beautifully updated split-level home offers the perfect blend of space, functionality, and comfort. Featuring 5 bedrooms and a versatile bonus room, this home is ideal for large families, remote work setups, or those who simply love to entertain. Step through the front door into a sun-drenched foyer with soaring ceilings. Enjoy entertaining in your new updated kitchen featuring white cabinets, granite countertops, stainless steel appliances, and a convenient eat-in area at the large island. Spend evenings alone or with friends relaxing by the fireplace. Numerous windows and soaring ceilings throughout fill the home with natural light, enhancing the warm and welcoming atmosphere throughout. Enjoy privacy and flexibility with bedrooms spread across multiple levels. The bonus room can easily serve as a home office, gym, or playroom. Open the door from the dining room and step onto the spacious deck which is perfect for gatherings or just relaxing under the sun. DonCOt miss out on this rare findCoschedule your private showing today and imagine the possibilities in this incredible home! Convenient to shopping and major Interstates
Closed
$315,000
902 Ashton Oak Cir, Stone Mountain, GA 30083
5beds
2,421sqft
Single Family Residence
Built in 2002
6,098 Square Feet Lot
$327,200 Zestimate®
$130/sqft
$2,323 Estimated rent
Home value
$327,200
$311,000 - $344,000
$2,323/mo
Zestimate® history
Owner options
List your home for rent
$2,323/mo
Rent Zestimate®
Find your next renter with Zillow Rental Manager. Plus, with online applications, you can quickly screen prospective tenants – for free.
$2,323/mo
Rent Zestimate®
Refinance and save
$1,971/mo
Est. payment
Refinancing to a lower rate could help reduce your monthly payments and save thousands over the life of the loan.
$1,971/mo
Est. payment
Explore your selling options
Work with a Zillow partner agent
Leverage their expertise and Zillow's premium Showcase listings to get your home seen by more buyers.
Get startedList with your own agent
Get your home in front of millions of buyers by listing it on Zillow.
Learn how to do itSell it yourself
Take full control of how buyers see your home on Zillow by listing For Sale by Owner (FSBO).
List your homeWhat's special
Zillow last checked:
Listing updated:
Listed by:
Susan H Ayers 678-344-1600,
Clickit Realty Inc.
Bought with:
Jessica Frisco, 393189
Keller Knapp, Inc
Source: GAMLS,MLS#: 10510917
Facts & features
Interior
Bedrooms & bathrooms
- Bedrooms: 5
- Bathrooms: 3
- Full bathrooms: 3
- Main level bathrooms: 2
- Main level bedrooms: 3
Rooms
- Room types: Bonus Room, Laundry
Dining room
- Features: Separate Room
Kitchen
- Features: Breakfast Area, Kitchen Island, Pantry, Solid Surface Counters
Heating
- Central
Cooling
- Ceiling Fan(s), Central Air
Appliances
- Included: Dishwasher, Microwave, Oven/Range (Combo)
- Laundry: Other
Features
- Double Vanity, High Ceilings, Roommate Plan, Tray Ceiling(s), Walk-In Closet(s)
- Flooring: Laminate, Tile
- Basement: Finished
- Number of fireplaces: 1
- Common walls with other units/homes: No Common Walls
Interior area
- Total structure area: 2,421
- Total interior livable area: 2,421 sqft
- Finished area above ground: 2,421
- Finished area below ground: 0
Property
Parking
- Total spaces: 2
- Parking features: Attached, Basement, Garage
- Has attached garage: Yes
Features
- Levels: Multi/Split
- Patio & porch: Deck
- Waterfront features: No Dock Or Boathouse
- Body of water: None
Lot
- Size: 6,098 Square Feet
- Features: Other
Details
- Parcel number: 15 225 05 010
Construction
Type & style
- Home type: SingleFamily
- Architectural style: Brick Front,Traditional
- Property subtype: Single Family Residence
Materials
- Brick, Vinyl Siding
- Foundation: Slab
- Roof: Composition
Condition
- Updated/Remodeled
- New construction: No
- Year built: 2002
Details
- Warranty included: Yes
Utilities & green energy
- Sewer: Public Sewer
- Water: Public
- Utilities for property: Electricity Available, Natural Gas Available
Community & HOA
Community
- Features: None
- Security: Carbon Monoxide Detector(s)
- Subdivision: ASHTON OAK CROSSING
HOA
- Has HOA: No
- Services included: None
Location
- Region: Stone Mountain
Financial & listing details
- Price per square foot: $130/sqft
- Tax assessed value: $264,100
- Annual tax amount: $2,727
- Date on market: 4/30/2025
- Cumulative days on market: 6 days
- Listing agreement: Exclusive Right To Sell
- Electric utility on property: Yes
Price history
| Date | Event | Price |
|---|---|---|
| 6/2/2025 | Sold | $315,000+11%$130/sqft |
Source:  GAMLS #10510917 Report a problem GAMLS #10510917 Report a problem | ||
| 5/6/2025 | Pending sale | $283,900$117/sqft |
Source: GAMLS #10510917 Report a problem | ||
| 4/30/2025 | Listed for sale | $283,900+41.9%$117/sqft |
Source: GAMLS #10510917 Report a problem | ||
| 4/1/2025 | Sold | $200,000+66.7%$83/sqft |
Source: Public Record Report a problem | ||
| 5/9/2014 | Sold | $120,000$50/sqft |
Source:  FMLS GA #5273457 Report a problem FMLS GA #5273457 Report a problem | ||
| 4/24/2014 | Pending sale | $120,000$50/sqft |
Source: EXP Realty LLC #5273457 Report a problem | ||
| 4/24/2014 | Listed for sale | $120,000+55.8%$50/sqft |
Source: EXP Realty LLC #5273457 Report a problem | ||
| 2/21/2014 | Sold | $77,000$32/sqft |
Source: FMLS GA #5239707 Report a problem | ||
| 1/14/2014 | Listed for sale | $77,000+25%$32/sqft |
Source: The Real Estate Gallery of Georgia, LLC. #07205565 Report a problem | ||
| 3/6/2012 | Sold | $61,600-58.6%$25/sqft |
Source: Public Record Report a problem | ||
| 3/21/2002 | Sold | $148,900$62/sqft |
Source: Public Record Report a problem | ||
Public tax history
| Year | Property taxes | Tax assessment |
|---|---|---|
| 2025 | $2,805 +2.9% | $105,640 +4.8% |
| 2024 | $2,727 +19.2% | $100,760 -8.4% |
| 2023 | $2,287 -8.7% | $109,960 +16.2% |
| 2022 | $2,504 +15.8% | $94,600 +18.6% |
| 2021 | $2,162 +12.9% | $79,760 +15.8% |
| 2020 | $1,915 +11.5% | $68,880 +13.5% |
| 2019 | $1,717 -3.2% | $60,680 -3.9% |
| 2018 | $1,773 +12.4% | $63,160 +18.6% |
| 2017 | $1,578 +10.2% | $53,240 +11.2% |
| 2016 | $1,432 | $47,880 +54.9% |
| 2014 | $1,432 | $30,920 +18.2% |
| 2013 | -- | $26,160 +1.1% |
| 2012 | -- | $25,880 -5.9% |
| 2011 | -- | $27,504 -56.4% |
| 2010 | $2,009 -9.2% | $63,040 -9.2% |
| 2009 | $2,212 -28.4% | $69,440 |
| 2008 | $3,087 +0.2% | $69,440 |
| 2007 | $3,082 | $69,440 |
| 2006 | $3,082 +28.2% | $69,440 +28.5% |
| 2005 | $2,405 +0% | $54,040 |
| 2004 | $2,405 +1.8% | $54,040 |
| 2003 | $2,362 +79.4% | $54,040 +60.1% |
| 2002 | $1,316 +196.9% | $33,760 +141.1% |
| 2001 | $443 | $14,000 |
Find assessor info on the county website
Neighborhood: 30083
Nearby homes
- $263,6003 bd2 ba2.8k sqft894 Ashton Oak Cir, Stone Mountain, GA 30083Off Market
- $280,0004 bd3 ba-- sqft908 Ashton Oak Cir, Stone Mountain, GA 30083Sold
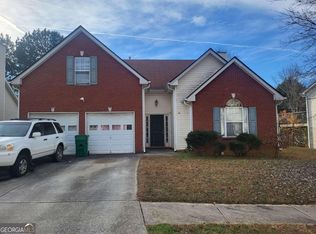
- $283,6003 bd2 ba2.4k sqft988 Crowe Ct, Stone Mountain, GA 30083Off Market
- $296,1004 bd2 ba2.4k sqft882 Ashton Oak Cir, Stone Mountain, GA 30083Off Market
- $270,6003 bd2 ba2.3k sqft912 Ashton Oak Cir, Stone Mountain, GA 30083Off Market
- $290,3003 bd2 ba2.6k sqft899 Ashton Oak Cir, Stone Mountain, GA 30083Off Market
- $279,2003 bd2 ba2.4k sqft895 Ashton Oak Cir, Stone Mountain, GA 30083Off Market
- $289,4003 bd2 ba2.4k sqft903 Ashton Oak Cir, Stone Mountain, GA 30083Off Market
Nearby schools
GreatSchools rating
- 6/10Allgood Elementary SchoolGrades: PK-5Distance: 1.2 mi
- 5/10Freedom Middle SchoolGrades: 6-8Distance: 1.1 mi
- 2/10Clarkston High SchoolGrades: 9-12Distance: 3 mi
Schools provided by the listing agent
- Elementary: Allgood
- Middle: Freedom
- High: Clarkston
Source: GAMLS. This data may not be complete. We recommend contacting the local school district to confirm school assignments for this home.
Get a cash offer in 3 minutes
Find out how much your home could sell for in as little as 3 minutes with a no-obligation cash offer.
Estimated market value
$327,200
Get a cash offer in 3 minutes
Find out how much your home could sell for in as little as 3 minutes with a no-obligation cash offer.
Estimated market value
$327,200
- Georgia
- Dekalb County
- Stone Mountain
- 30083
- 902 Ashton Oak Cir
Nearby cities
Nearby zip codes
Other Stone Mountain Topics
