
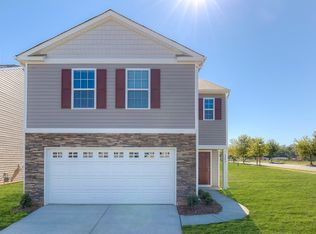
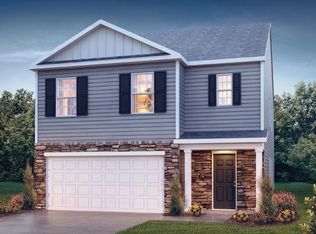
Welcome home to this beautifully maintained 4-bedroom, 2.5-bath residence in the desirable Lenhardt Grove subdivision. Just minutes from downtown Easley, this home offers the perfect blend of modern updates and comfortable family living.
Step inside to find fresh new vinyl plank flooring throughout the downstairs living areas. The spacious living room features cozy gas logs, perfect for relaxing evenings. The heart of the home is the kitchen, complete with elegant granite countertops, a stylish farm sink, stainless steel appliances, and a large walk-in pantry. A convenient half bath is also located downstairs.
Upstairs, the large primary suite is a true retreat with a luxurious master bath featuring a walk-in shower, double vanity, and generous walk-in closet. Three additional bedrooms provide plenty of space for family or guests, along with a loft sitting area and upstairs laundry room for added convenience.
Outside, enjoy your fully fenced backyard ideal for pets, play, or entertaining. Residents of Lenhardt Grove also enjoy access to the community’s beautiful swimming pool.
This move-in ready home combines modern finishes with practical living in a fantastic location. Don’t miss your opportunity to make it yours!
Pending
$310,000
902 Ashwood Way, Easley, SC 29640
4beds
--sqft
Single Family Residence
Built in ----
-- sqft lot
$307,500 Zestimate®
$--/sqft
$-- HOA
What's special
Loft sitting areaLarge walk-in pantryElegant granite countertopsStainless steel appliancesStylish farm sinkCozy gas logsUpstairs laundry room
- 41 days |
- 226 |
- 8 |
Likely to sell faster than
Zillow last checked:
Listing updated:
Listed by:
Ryan Richardson 864-710-0370,
Real Broker, LLC
Source: WUMLS,MLS#: 20301899
Originating MLS: Western Upstate Association of Realtors
Facts & features
Interior
Bedrooms & bathrooms
- Bedrooms: 4
- Bathrooms: 3
- Full bathrooms: 2
- 1/2 bathrooms: 1
Heating
- Central, Electric
Cooling
- Central Air, Electric
Appliances
- Included: Dishwasher, Gas Oven, Gas Range, Microwave, Refrigerator
Features
- Dual Sinks, Shower Only, Upper Level Primary, Walk-In Closet(s)
- Basement: None
Interior area
- Living area range: 2000-2249 Square Feet
Property
Parking
- Total spaces: 2
- Parking features: Attached, Garage, Driveway
- Attached garage spaces: 2
Features
- Levels: Two
- Stories: 2
- Exterior features: Fence
- Pool features: Community
- Fencing: Yard Fenced
- Waterfront features: Water Access
Lot
- Features: Level, Outside City Limits, Subdivision
Details
- Parcel number: 512018401870
Construction
Type & style
- Home type: SingleFamily
- Architectural style: Traditional
- Property subtype: Single Family Residence
Materials
- Vinyl Siding
- Foundation: Slab
Utilities & green energy
- Sewer: Public Sewer
Community & HOA
Community
- Features: Pool
- Subdivision: Lenhardt Grove
HOA
- Has HOA: Yes
- Services included: Pool(s), Street Lights, Trash
Location
- Region: Easley
Financial & listing details
- Tax assessed value: $294,900
- Annual tax amount: $1,461
- Date on market: 5/26/2026
- Cumulative days on market: 42 days
- Listing agreement: Exclusive Right To Sell
Estimated market value
$307,500
$292,000 - $323,000
$2,342/mo
Price history
| Date | Event | Price |
|---|---|---|
| 6/15/2026 | Pending sale | $310,000 |
Source: | ||
| 5/27/2026 | Listed for sale | $310,000+7.5% |
Source: | ||
| 6/14/2022 | Sold | $288,490 |
Source: Public Record Report a problem | ||
| 2/17/2022 | Pending sale | $288,490 |
Source: | ||
| 2/15/2022 | Price change | $288,490+1.8% |
Source: | ||
| 2/1/2022 | Price change | $283,490+1.1% |
Source: | ||
| 1/22/2022 | Listed for sale | $280,490 |
Source: | ||
Public tax history
| Year | Property taxes | Tax assessment |
|---|---|---|
| 2025 | $1,461 +3.5% | $11,800 +2.3% |
| 2024 | $1,412 +6.2% | $11,540 |
| 2023 | $1,329 +606.5% | $11,540 +1731.7% |
| 2022 | $188 | $630 |
Find assessor info on the county website
Monthly payment
Est. payment$--/mo
Payment breakdown
Explore the cost of this home by adjusting the details. Changes won't be saved.All calculations are estimates and provided by Zillow, Inc. for informational purposes only. Actual amounts may vary.
HOA fees may include property taxes on listings classified as Co-Ops. Contact the listing agent and/or owner for fee details.
Mortgage interest rates are dependent on a number of factors, including credit score, down payment, and repayment length. Interest rate data provided by Zillow Group Marketplace, Inc. as of 1/1/1970 from various mortgage lenders with which we have lead or other similar arrangements; the Estimated Payment is an average of those rates.
See how much you could borrow to make a competitive offer.
Climate risks
Neighborhood: 29640
Nearby schools
GreatSchools rating
- 5/10East End Elementary SchoolGrades: PK-5Distance: 1.5 mi
- 4/10Richard H. Gettys Middle SchoolGrades: 6-8Distance: 1.9 mi
- 6/10Easley High SchoolGrades: 9-12Distance: 4.1 mi
Schools provided by the listing agent
- Elementary: East End Elem
- Middle: Richard H Gettys Middle
- High: Easley High
Source: WUMLS. This data may not be complete. We recommend contacting the local school district to confirm school assignments for this home.
A local agent can set up tours, give advice and negotiate with sellers.
A local lender can help you make sure your offer is ready when you are.
- South Carolina
- Pickens County
- Easley
- 29640
- 902 Ashwood Way