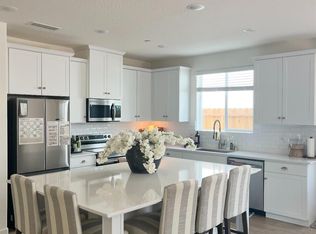
New Lower Price!For Sale: Beautiful Single-Story Home in the Riverstone CommunityHere's your opportunity to own a nearly new single-story home built by Lennar in the highly sought-after Riverstone community, Park District neighborhood! At just 2 years old, this home is perfect for anyone looking to downsize or enjoy the ease of single-level living.Step inside to an inviting open floor plan featuring 3 bedrooms and 2 bathrooms, designed for both comfort and functionality. The spacious kitchen is a standout, offering stainless steel appliances, ample cabinet storage, and a layout that flows seamlessly into the living and dining area is perfect for entertaining or everyday living.Throughout the home, you'll find durable wood-look tile flooring and stylish shutter blinds, combining modern design with low-maintenance living. Energy efficiency is top of mind with a smart thermostat and solar system, helping keep utility costs down year-round.The backyard offers a generous space that's a blank canvas, ready for you to create your ideal outdoor retreat whether that's a garden, patio, or entertainment space.*Community Highlights Resort-style amenities including a clubhouse, pool, and pickleball courts Top-rated convenience with a K-8 school within walking distance Outdoor lifestyle with 15+ miles of scenic walking and biking trails Vibrant town center with shopping, dining, and social spaces *Community EventsEnjoy a lively neighborhood atmosphere with regular events like farmers markets, live concerts, movie nights, and seasonal celebrations that make Riverstone a truly special place to call home
For sale
Price cut: $5K (7/21)
$425,000
902 Atlantica Dr S, Madera, CA 93636
3beds
2baths
1,635sqft
:
Get pre-qualifiedN/A
Residential, Single Family Residence
Built in 2024
4,791 Square Feet Lot
$424,600 Zestimate®
$260/sqft
$124/mo HOA
What's special
Solar systemSmart thermostatInviting open floor planStainless steel appliancesAmple cabinet storageDurable wood-look tile flooringSpacious kitchen
- 106 days |
- 599 |
- 31 |
Zillow last checked:
Listing updated:
Listed by:
Osvaldo Tiscareno DRE #01251554 559-492-7445,
Bella Vista Real Estate
Source: Fresno MLS,MLS#: 646717Originating MLS: Fresno MLS
Facts & features
Interior
Bedrooms & bathrooms
- Bedrooms: 3
- Bathrooms: 2
Primary bedroom
- Area: 0
- Dimensions: 0 x 0
Bedroom 1
- Area: 0
- Dimensions: 0 x 0
Bedroom 2
- Area: 0
- Dimensions: 0 x 0
Bedroom 3
- Area: 0
- Dimensions: 0 x 0
Bedroom 4
- Area: 0
- Dimensions: 0 x 0
Bathroom
- Features: Tub/Shower, Shower
Dining room
- Area: 0
- Dimensions: 0 x 0
Family room
- Area: 0
- Dimensions: 0 x 0
Kitchen
- Area: 0
- Dimensions: 0 x 0
Living room
- Area: 0
- Dimensions: 0 x 0
Basement
- Area: 0
Heating
- Has Heating (Unspecified Type)
Cooling
- 13+ SEER A/C, Central Air
Appliances
- Included: F/S Range/Oven, Gas Appliances, Microwave
- Laundry: Inside
Features
- Flooring: Carpet, Tile
- Windows: Double Pane Windows
- Has fireplace: No
Interior area
- Total structure area: 1,635
- Total interior livable area: 1,635 sqft
Property
Parking
- Total spaces: 2
- Parking features: Garage Door Opener
- Attached garage spaces: 2
Features
- Levels: One
- Stories: 1
- Has private pool: Yes
- Pool features: Community, In Ground
Lot
- Size: 4,791 Square Feet
- Features: Urban, Sprinklers In Front, Sprinklers Auto
Details
- Parcel number: 080344040000
Construction
Type & style
- Home type: SingleFamily
- Property subtype: Residential, Single Family Residence
Materials
- Stucco, Vinyl Siding
- Foundation: Concrete
- Roof: Tile
Condition
- Year built: 2024
Details
- Builder name: Lennar
Utilities & green energy
- Electric: On, Photovoltaics Third-Party Owned
- Sewer: Public Sewer
- Water: Public
- Utilities for property: Public Utilities
Green energy
- Energy generation: Solar
Community & HOA
HOA
- Has HOA: Yes
- Amenities included: Pool, Clubhouse, Fitness Center, Green Area, Playground, Maintenance Grounds
- HOA fee: $124 monthly
Location
- Region: Madera
Financial & listing details
- Price per square foot: $260/sqft
- Date on market: 4/8/2026
- Cumulative days on market: 106 days
- Listing agreement: Exclusive Right To Sell
- Listing terms: Government,Conventional,Cash
Estimated market value
$424,600
$403,000 - $446,000
$2,517/mo
Price history
| Date | Event | Price |
|---|---|---|
| 7/21/2026 | Price change | $425,000-1.2%$260/sqft |
Source: Fresno MLS #646717 Report a problem | ||
| 6/23/2026 | Price change | $430,000-1.8%$263/sqft |
Source: Fresno MLS #646717 Report a problem | ||
| 5/7/2026 | Price change | $438,000-0.7%$268/sqft |
Source: Fresno MLS #646717 Report a problem | ||
| 4/8/2026 | Listed for sale | $441,000$270/sqft |
Source: Fresno MLS #646717 Report a problem | ||
Public tax history
Tax history is unavailable.
Monthly payment
Est. payment
Payment breakdown
Explore the cost of this home by adjusting the details. Changes won't be saved.Climate risks
Neighborhood: 93636
Nearby schools
GreatSchools rating
- 8/10Webster Elementary SchoolGrades: K-6Distance: 4 mi
- 7/10Ranchos Middle SchoolGrades: 7-8Distance: 4.8 mi
- 7/10Liberty High SchoolGrades: 9-12Distance: 4.5 mi
Schools provided by the listing agent
- Elementary: Webster
- Middle: Ranchos
- High: Liberty
Source: Fresno MLS. This data may not be complete. We recommend contacting the local school district to confirm school assignments for this home.
- $473,500-- bd-- ba-- sqft912 S Atlantica Dr, Madera, CA 93636Sold
- $499,5005 bd4 ba2.9k sqft872 Atlantica Dr S, Madera, CA 93636Sold
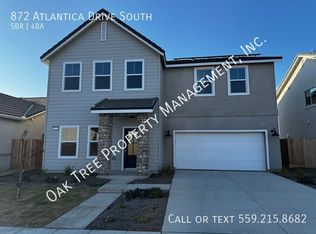
- $544,0004 bd3 ba2.2k sqft1088 W Horizon Dr, Madera, CA 93636Off Market
- $448,0004 bd3 ba2.2k sqft1088 Horizon Dr W #160, Madera, CA 93636Sold
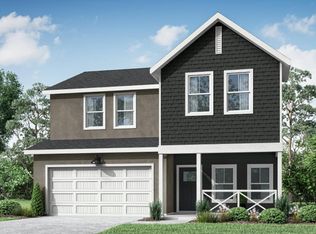
- $2,9004 bd3 ba2.2k sqft1088 Horizon Dr W, Madera, CA 93636For Rent
- $483,5004 bd3 ba2.2k sqft919 S Atlantica Dr, Madera, CA 93636Sold
- $440,5003 bd2 ba1.6k sqft929 S Atlantica Dr, Madera, CA 93636Sold
- $475,5004 bd2 ba-- sqft862 S Atlantica Dr, Madera, CA 93636Sold
A local agent can set up tours, give advice and negotiate with sellers.
Similar homes
- $399,9994 bd3 ba1.6k sqft905 Wishon Ave W, Madera, CA 93636For Sale
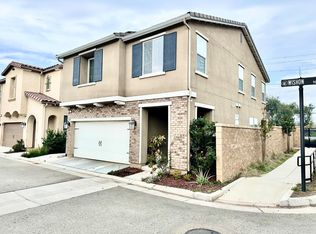 MLS ID #652488, Brian P. Ferguson. Fresno MLS
 - $450,0003 bd2 ba1.6k sqft854 Blue Oak Ln W, Madera, CA 93636For Sale
 MLS ID #650425, Katherine Justice. Fresno MLS
 - $405,0003 bd2 ba1.5k sqft4035 Braden Rd, Madera, CA 93636For Sale
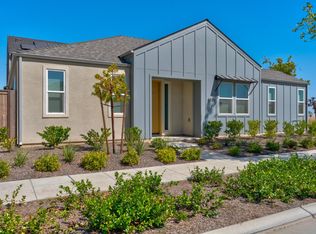 MLS ID #652179, Rebecca A. Hatcher. Fresno MLS
 - $449,8974 bd2 ba1.6k sqft163 Reunion Way S, Madera, CA 93636For Sale
 MLS ID #650102, Jonathan P. Minerick. Fresno MLS
 - $380,0003 bd3 ba1.2k sqft224 Arbor Dr S, Madera, CA 93636For SaleMLS ID #649742, Severino Rodriguez Jr. Fresno MLS
- $382,0003 bd3 ba1.2k sqft1120 Vanguard Way W, Madera, CA 93636For SaleMLS ID #648246, Zachary S. Pigott. Fresno MLS
- $456,0004 bd2 ba2k sqft436 W Twain Ave, Fresno, CA 93704For SaleMLS ID #652496, Ann M. Lee. Fresno MLS
- $425,0004 bd2 ba1.3k sqft28874 Posey Ave, Madera, CA 93638For SaleMLS ID #648239, Jon Clapp. Fresno MLS
- $485,0004 bd2 ba1.8k sqft644 Atlantica Dr S, Madera, CA 93636For SaleMLS ID #647154, Lindsey M. Vasquez. Fresno MLS
- $469,8003 bd2 ba1.3k sqft20105 Olympia Rd, Madera, CA 93638For SaleMLS ID #ML82052254, Alma D Castro. MLSListings Inc
- $431,9003 bd2 ba1.6k sqft5802 W Locust Ave, Fresno, CA 93722For SaleMLS ID #648804, Ana M. Sherwood. Fresno MLS
- $434,9003 bd2 ba1.7k sqft2096 E Sierra Ave, Fresno, CA 93710For SaleMLS ID #650070, Nicole L. Parent. Fresno MLS
- $439,9503 bd2 ba1.4k sqft5783 W Decatur Ave, Fresno, CA 93722For SaleMLS ID #651069, Dan Cheney. Fresno MLS
- $430,0003 bd1 ba1.8k sqft5677 N Millbrook Ave, Fresno, CA 93710For SaleMLS ID #649868, Raman Bahrami. Fresno MLS
- $485,0003 bd2 ba1.4k sqft20229 Road 30 1/2, Madera, CA 93638For SaleMLS ID #651167, Brenda L. Valdez. Fresno MLS
- $430,0004 bd2 ba1.6k sqft838 Shasta St, Madera, CA 93638For SaleMLS ID #647885, Osvaldo Tiscareno. Fresno MLS
- $495,0003 bd2 ba1.3k sqft19691 Del Mar Rd, Madera, CA 93638For SaleMLS ID #650781, Tracee J. Chiodo. Fresno MLS
- $415,0003 bd3 ba2.1k sqft967 Papaya St, Madera, CA 93638For SaleMLS ID #650856, E'Mira Torres. Fresno MLS
- $391,9003 bd2 ba1.3k sqft5596 W Pinedale Ave, Fresno, CA 93722For SaleMLS ID #651128, Sharan Rakkar. Fresno MLS
- $469,9003 bd2 ba1.7k sqft6675 N Lola Ave, Fresno, CA 93722For SaleMLS ID #651205, Carmen Suikowsky. Fresno MLS
Local buyer's agents are ready to help
