Skip main navigation
Off market
  • $1,000,300

    902 Baylowell Dr, West Chester, PA 19380

    5beds
    2,562sqft
    SingleFamily
    Built in 1965
    0.31 Acres Lot
    $1,000,300 Zestimate®
    $390/sqft
    $5,869 Estimated rent

    Home value

    $1,000,300

    $930,000 - $1.09M

    $5,869/mo

    Zestimate® history
    Loading
    Loading...

    Owner options

    List your home for rent

    $5,869/mo

    Rent Zestimate®

    Find your next renter with Zillow Rental Manager. Plus, with online applications, you can quickly screen prospective tenants – for free.

    Learn more

    $5,869/mo

    Rent Zestimate®

    Refinance and save

    $5,213/mo

    Est. payment

    Refinancing to a lower rate could help reduce your monthly payments and save thousands over the life of the loan.

    See today's rates

    $5,213/mo

    Est. payment

    Explore your selling options

    Work with a Zillow partner agent

    Leverage their expertise and Zillow's premium Showcase listings to get your home seen by more buyers.

    Get started

    List with your own agent

    Get your home in front of millions of buyers by listing it on Zillow.

    Learn how to do it

    Sell it yourself

    Take full control of how buyers see your home on Zillow by listing For Sale by Owner (FSBO).

    List your home

    What's special

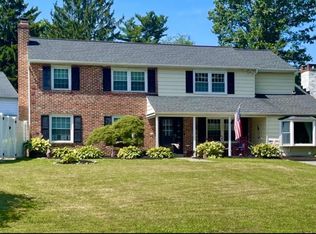
    Tastefully remodeled 2-story Sturbridge colonial on a corner lot. The upgrades are endless!! The exterior has been recently sided with NEW vinyl siding, NEW shutters, NEW shingle roof, NEW front entry screen-door, 2-NEW vinyl sliding glass doors and all NEW double hung aluminum windows throughout. The interior has a NEW fresh coat of paint to accent the refinished hardwood floors that stretch throughout the living room, dining room and sunken family room w/ brick fireplace, while the expanded foyer, kitchen and 1st floor powder room offer a tasteful NEW subway style tile floor. The large eat in kitchen features all NEW cabinetry, NEW granite counters, NEW glass back-splash that wraps along 2 walls, NEW stainless steel sink with NEW fixtures, NEW stainless steel range with a NEW matching overhead microwave. The second floor offers a rare 5 bedroom 3 full bathroom layout that has also been completed updated. All of the interior doors and closet doors have been updated to offer NEW 6-panel doors with brushed nickel hardware. The amazing master suite offers NEW carpet, NEW tile bath with a custom glass insert surround and a sliding glass door leading to a private and NEW balcony. You will also find a 2nd bedroom offering its own full bath with NEW subway style tile flooring and custom ceramic stall shower with NEW 12" x 12" tiles and glass inserts. The additional 3 bedrooms are all handsomely sized and offer refinished hardwood floors and NEW ceiling fans. The large front and rear yard allow for many options and the tile patio is ideal for relaxing or firing up the grill!! Oh, and the seller has agreed to provide a small and initial landscaping package once the weather allows. That's right, mulch and small flower beds will be added to bring even more curb appeal to this home.. What else could you ask for

    This property is not currently displayed as for sale or rent on Zillow. This may be different from what's on other websites or public sources.

    Facts & features

    Interior

    Bedrooms & bathrooms
    • Bedrooms: 5
    • Bathrooms: 4
    • Full bathrooms: 3
    • 1/2 bathrooms: 1
    Heating
    • Forced air, Other, Gas
    Cooling
    • Central
    Appliances
    • Included: Dishwasher, Dryer, Garbage disposal, Microwave, Range / Oven, Refrigerator, Washer
    Features
    • Flooring: Tile, Hardwood
    • Basement: Unfinished
    • Has fireplace: Yes
    Interior area
    • Total interior livable area: 2,562 sqft

    Property

    Parking
    • Total spaces: 2
    • Parking features: Garage - Attached, On-street
    Features
    • Exterior features: Vinyl, Brick
    Lot
    • Size: 0.31 Acres
    Details
    • Parcel number: 5204D00410000

    Construction

    Type & style
    • Home type: SingleFamily
    • Architectural style: Conventional
    Materials
    • Roof: Asphalt
    Condition
    • Year built: 1965

    Community & HOA

    Location
    • Region: West Chester

    Financial & listing details

    • Price per square foot: $390/sqft
    • Tax assessed value: $193,650
    • Annual tax amount: $5,789

    Price history

    DateEventPrice
    5/22/2023Listing removed--
    Source: Bright MLS #PACT533072 Report a problem
    6/4/2021Sold$690,000+15%$269/sqft
    Source: Public Record Report a problem
    4/13/2021Pending sale$600,000$234/sqft
    Source: Bright MLS #PACT533072 Report a problem
    4/7/2021Listed for sale$600,000+50.5%$234/sqft
    Source: Bright MLS #PACT533072 Report a problem
    4/9/2015Sold$398,545+2.9%$156/sqft
    Source: Public Record Report a problem
    2/23/2015Listed for sale$387,500+89.3%$151/sqft
    Source: RE/MAX Services #6524097 Report a problem
    10/13/2014Sold$204,750-22%$80/sqft
    Source: Public Record Report a problem
    7/26/2014Price change$262,500-31.8%$102/sqft
    Source: RE/MAX Classic #6429621 Report a problem
    4/16/2014Price change$385,000+160.1%$150/sqft
    Source: RE/MAX CLASSIC REALTORS #6350390 Report a problem
    4/3/2014Price change$148,000+18.4%$58/sqft
    Source: HomeSearch.com Realty Services Inc Report a problem
    10/25/2013Price change$125,000-16.7%$49/sqft
    Source: Auction.com Report a problem
    9/7/2013Price change$150,000-14.3%$59/sqft
    Source: Auction.com Report a problem
    7/4/2013Price change$175,000+75%$68/sqft
    Source: Auction.com Report a problem
    6/20/2013Listed for sale$100,000-71.4%$39/sqft
    Source: Auction.com Report a problem
    5/2/2011Listing removed$350,000$137/sqft
    Source: Prudential Fox and Roach #5779354 Report a problem
    1/26/2009Listed for sale$350,000+78.6%$137/sqft
    Source: Listhub #5473284 Report a problem
    7/22/1997Sold$196,000$77/sqft
    Source: Public Record Report a problem

    Public tax history

    YearProperty taxesTax assessment
    2025$5,789 +2.1%$193,650
    2024$5,671 +1%$193,650
    2023$5,613 $193,650
    2022$5,613 +1.3%$193,650
    2021$5,541 +138.1%$193,650
    2020$2,327 -56.5%$193,650
    2019$5,353 +2.2%$193,650
    2018$5,239 +9899.7%$193,650
    2017$52 -98.7%$193,650
    2016$4,184 $193,650
    2015$4,184 $193,650
    2014$4,184 $193,650
    2013-- $193,650
    2012-- $193,650
    2011-- $193,650
    2010-- $193,650
    2009-- $193,650
    2008-- $193,650
    2007-- $193,650
    2006-- $193,650
    2005-- $193,650
    2004-- $193,650
    2003-- $193,650
    2000-- $193,650
    Find assessor info on the county website

    Neighborhood: 19380

    Nearby schools

    GreatSchools rating
    Schools provided by the listing agent
    • High: HENDERSON
    • District: West Chester

    Source: The MLS. This data may not be complete. We recommend contacting the local school district to confirm school assignments for this home.

    Get a cash offer in 3 minutes
    Find out how much your home could sell for in as little as 3 minutes with a no-obligation cash offer.
    Estimated market value
    $1,000,300
    Get a cash offer in 3 minutes
    Find out how much your home could sell for in as little as 3 minutes with a no-obligation cash offer.
    Estimated market value
    $1,000,300