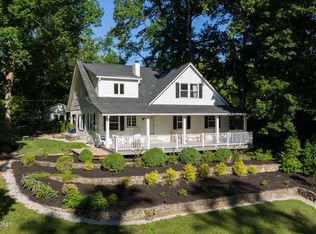
Perched atop a scenic hill in the highly desirable Anchorage School District, this beautifully renovated colonial offers a rare combination of privacy and timeless charm. Mature trees and nearly two private acres create a peaceful, tucked-away setting, with Anchorage School just a short distance away. Completely renovated from top to bottom in 2020, the home offers the peace of mind of all-new electrical, plumbing, HVAC, roof, and a connection to the municipal sewer system. Upstairs, you'll find three spacious bedrooms, two full bathrooms, and a versatile bonus room that can easily serve as a home office, playroom, or guest space. The heart of the home is the beautifully appointed kitchen, featuring custom wood cabinetry and high-end appliances that blend timeless character with everyday functionality. It flows seamlessly into two separate living spaces and a bright, inviting sunroom. The partially finished lower level adds even more living space for a media room, home gym, or recreation area, while the detached two-car garage adds everyday practicality. With every major update already completed, this is a home you can simply move into and enjoy. Offering an exceptional blend of modern updates, private surroundings, located just a short distance from Anchorage School, this hilltop retreat is a rare opportunity in one of Louisville's most sought-after communities.
Sold for $920,000
Zillow last checked:
Listing updated:
Bought with:
Melanie Galloway & Associates, 199808
Lenihan Sotheby's Int'l Realty
Source: Metro Search Inc. LLC DBA Apex MLS,MLS#: 1723372
Price history
| Date | Event | Price |
|---|---|---|
| 8/28/2026 | Sold | $920,000+4.7%$371/sqft |
Source:  Metro Search Inc. LLC DBA Apex MLS #1723372 Report a problem Metro Search Inc. LLC DBA Apex MLS #1723372 Report a problem | ||
| 8/13/2026 | Pending sale | $879,000$354/sqft |
Source: Metro Search Inc. LLC DBA Apex MLS #1723372 Report a problem | ||
| 7/20/2026 | Contingent | $879,000$354/sqft |
Source: Metro Search Inc. LLC DBA Apex MLS #1723372 Report a problem | ||
| 7/15/2026 | Listed for sale | $879,000+95.3%$354/sqft |
Source: Metro Search Inc. LLC DBA Apex MLS #1723372 Report a problem | ||
| 8/20/2019 | Sold | $450,000-8%$181/sqft |
Source: Public Record Report a problem | ||
| 7/18/2019 | Pending sale | $489,000$197/sqft |
Source: Steve Smith Homes #1529903 Report a problem | ||
| 7/1/2019 | Price change | $489,000-6.8%$197/sqft |
Source: Steve Smith Homes #1529903 Report a problem | ||
| 6/29/2019 | Price change | $524,900-4.5%$212/sqft |
Source: Steve Smith Homes #1529903 Report a problem | ||
| 6/26/2019 | Listed for sale | $549,500$221/sqft |
Source: Steve Smith Homes #1529903 Report a problem | ||
Sell for more on Zillow
Get a Zillow Showcase℠ listing at no additional cost and you could sell for .
$919,500
2% more
+$18,390
With Zillow Showcase(estimated)
$937,890
