Skip main navigation
Off market
  • $555,600

    902 Berwick Dr, Annapolis, MD 21403

    3beds
    1,725sqft
    SingleFamily
    Built in 1984
    5,614 Square Feet Lot
    $555,600 Zestimate®
    $322/sqft
    $3,036 Estimated rent

    Home value

    $555,600

    $528,000 - $583,000

    $3,036/mo

    Zestimate® history
    Loading
    Loading...

    Owner options

    List your home for rent

    $3,036/mo

    Rent Zestimate®

    Find your next renter with Zillow Rental Manager. Plus, with online applications, you can quickly screen prospective tenants – for free.

    Learn more

    $3,036/mo

    Rent Zestimate®

    Refinance and save

    $2,758/mo

    Est. payment

    Refinancing to a lower rate could help reduce your monthly payments and save thousands over the life of the loan.

    See today's rates

    $2,758/mo

    Est. payment

    Explore your selling options

    Work with a Zillow partner agent

    Leverage their expertise and Zillow's premium Showcase listings to get your home seen by more buyers.

    Get started

    List with your own agent

    Get your home in front of millions of buyers by listing it on Zillow.

    Learn how to do it

    Sell it yourself

    Take full control of how buyers see your home on Zillow by listing For Sale by Owner (FSBO).

    List your home

    What's special

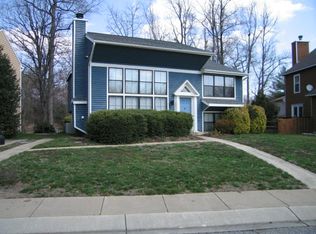
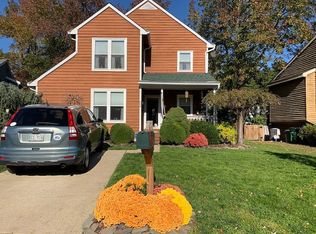
    WINDOWS GALORE! Be prepared to be WOWed by this exceptional home less than 2 miles from downtown Annapolis with bright & airy spaces thanks to the two-story ceilings, floor-to-ceiling windows and a flexible contemporary floor plan. Well-manicured landscaping and a lush lawn add beauty and charm to this three-bedroom home in the Ambridge community and the towering trees all around provide a serene setting and gorgeous views from the indoors. The soaring ceiling and the fireplace surrounded by floor-to-ceiling windows make a great impression in the living room, while wall cutouts and the white-and-gray kitchen with its clean lines create unique, open spaces that flow effortlessly from one room to the next. In addition to the owner's suite and two other bedrooms, the upper-level den can easily accommodate a fourth bedroom. From the kitchen, slide open the oversized glass doors and enjoy the deck, patio and large fenced-in yard -- ideal for those barbecues and friends & family gatherings. And with the open floor plan, the home seems much larger than its 1,720+ finished square feet of livable spaces. Say YES to this jewel so convenient to all the notable landmarks, quaint shops & restaurants that are such awesome attractions in downtown Annapolis! ENTRY LEVEL The front door, with a sidelight and a circular window above, opens into a two-story foyer that flows into the Living Room to the left. A marble-surround, wood-burning fireplace with mantel is surrounded by windows that stretch to the tall ceiling. Hardwood flooring and a three-light chandelier matching that in the entry area finish off the stunning space. MAIN LEVEL A short flight of stairs off the foyer leads halfway up to the main living areas: the dining room, kitchen, a den/home office and the owner's suite. The Dining Room features hardwood flooring, chair rail, custom wall coverings and a window niche perfect for a buffet table. The dining room flows right into the fabulous Kitchen which looks like it jumped out of a Better Homes & Gardens page with the large wall cutouts overlooking the living room. The custom gray cabinets contrast nicely with the white appliances and ceramic tiled floor. The multi-tiered L-shaped counter has stool space for up to four to five people. Sliding glass doors here access the lovely deck that steps down to a paver patio and spacious backyard with mature trees and wood-framed garden beds. Down the hall, the Owner's Suite has carpet, a lighted ceiling fan with a dimmer switch, a side window plus a triple window overlooking the front. The en-suite Bath offers a large walk-in closet, a long cultured marble-topped vanity allowing space for a stool with a dressing area, and an enclosed tub/shower combination and toilet with a window. The Home Office has a window and a closet, as well as carpet -- rounding out the main level. LOWER LEVEL A half-level down from the entry level, the Family Room has carpet, a closet, track lighting and lots of natural light from the living-room windows. The two carpeted Bedrooms have chair rail, generous windows and closet space, and share a Full Bath with a cultured marble-topped vanity and a tub/shower combination. There's a Laundry Room with lots of storage space, and a stairwell leading to the rear yard, where a pair of trees has hooks for a hammock. This charming home -- with open flowing spaces, ample windows, updated amenities and convenient access to downtown Annapolis and Eastport -- is a rare gem that won't last long. Don't miss it!

    This property is off market, which means it's not currently listed for sale or rent on Zillow. This may be different from what's available on other websites or public sources.
    Facts & features

    Interior

    Bedrooms & bathrooms
    • Bedrooms: 3
    • Bathrooms: 2
    • Full bathrooms: 2
    Heating
    • Heat pump
    Cooling
    • Central
    Appliances
    • Included: Dishwasher, Dryer, Garbage disposal, Refrigerator, Washer
    Features
    • Kitchen Island, Dining Area, Eat-in Kitchen, Carpet, Open Floorplan, Attic, Breakfast Area, Kitchen - Table Space
    • Has fireplace: Yes
    Interior area
    • Total interior livable area: 1,725 sqft
    • Finished area below ground: 0

    Property

    Parking
    • Total spaces: 1
    Features
    • Exterior features: Other
    Lot
    • Size: 5,614 Square Feet
    Details
    • Parcel number: 0601690036671
    • Special conditions: Standard

    Construction

    Type & style
    • Home type: SingleFamily
    • Architectural style: Conventional
    Materials
    • Frame
    • Roof: Shake / Shingle
    Condition
    • Year built: 1984

    Community & HOA

    HOA
    • Has HOA: Yes
    • HOA fee: $16 monthly
    Location
    • Region: Annapolis
    • Municipality: Annapolis

    Financial & listing details

    • Price per square foot: $322/sqft
    • Tax assessed value: $438,700
    • Annual tax amount: $6,287

    Price history

    DateEventPrice
    3/4/2021Sold$424,900$246/sqft
    Source: Public Record Report a problem
    11/23/2020Sold$424,900$246/sqft
    Source: Agent Provided Report a problem
    10/4/2020Pending sale$424,900$246/sqft
    Source: Compass #MDAA447928 Report a problem
    10/1/2020Listed for sale$424,900+16.4%$246/sqft
    Source: Compass #MDAA447928 Report a problem
    7/21/2016Sold$365,000-2.7%$212/sqft
    Source: Public Record Report a problem
    5/4/2016Pending sale$375,000$217/sqft
    Source: Curtis Real Estate Company #AA9629295 Report a problem
    4/16/2016Listed for sale$375,000+134.4%$217/sqft
    Source: Curtis Real Estate Company #AA9629295 Report a problem
    7/10/1996Sold$160,000$93/sqft
    Source: Public Record Report a problem

    Public tax history

    YearProperty taxesTax assessment
    2025$6,287 +11.6%$438,700 +11.9%
    2024$5,633 +13.6%$392,000 +13.5%
    2023$4,959 +1.9%$345,300
    2022$4,865 $345,300
    2021$4,865 -2.8%$345,300 -2.7%
    2020$5,004 +1.8%$354,900
    2019$4,914 +3.4%$354,900 +3.9%
    2018$4,751 +8.7%$341,567 +2%
    2017$4,370 $334,900 +2.7%
    2016-- $326,233 +2.7%
    2015-- $317,567 +2.8%
    2014-- $308,900
    2013-- $308,900
    2012-- $308,900 -22.4%
    2011-- $398,140 +3.5%
    2010-- $384,680 +3.6%
    2009-- $371,220 +3.8%
    2008-- $357,760 +11.6%
    2007-- $320,650 +13.1%
    2006-- $283,540 +15.1%
    2005-- $246,430 +12.5%
    2004-- $219,016 +14.3%
    2003-- $191,603 +16.7%
    2002-- $164,190 +3.8%
    2001-- $158,220
    Find assessor info on the county website

    Neighborhood: 21403

    Nearby schools

    GreatSchools rating
    Schools provided by the listing agent
    • District: ANNE ARUNDEL COUNTY PUBLIC SCHOOLS

    Source: The MLS. This data may not be complete. We recommend contacting the local school district to confirm school assignments for this home.

    Get a cash offer in 3 minutes
    Find out how much your home could sell for in as little as 3 minutes with a no-obligation cash offer.
    Estimated market value
    $555,600
    Get a cash offer in 3 minutes
    Find out how much your home could sell for in as little as 3 minutes with a no-obligation cash offer.
    Estimated market value
    $555,600