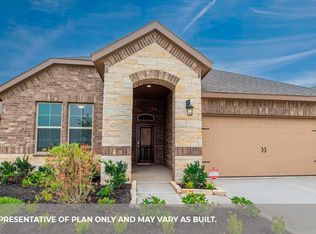
Experience the charm of our popular Collin floor plan, featuring 4 bedrooms, 3.5 baths, soaring ceilings, and abundant natural light throughout. The open-concept kitchen overlooks the family room and boasts a large center island and built-in stainless steel appliances. The first-floor primary suite offers a soaking tub, spacious shower, and oversized walk-in closet, while a study, en-suite bedroom, powder bath, spacious utility room, and a Texas-sized patio add to the convenience. Upstairs, you'll find two additional bedrooms and a gorgeous game room overlooking the great room below. Don't miss out, tour this home today! *Photos and Virtual Tours may be of the same home plan located in a different neighborhood. Features and elevations may vary.
This property is not currently displayed as for sale or rent on Zillow. This may be different from what's on other websites or public sources.