Skip main navigation
Sold for $349,900
  • $349,900

    902 Birchwood Drive, Nashville, NC 27856

    3beds
    1,961sqft
    Single Family Residence
    Built in 2023
    0.31 Acres Lot
    $351,700 Zestimate®
    $178/sqft
    $2,030 Estimated rent

    Home value

    $351,700

    $260,000 - $478,000

    $2,030/mo

    Zestimate® history
    Loading
    Loading...

    Owner options

    List your home for rent

    $2,030/mo

    Rent Zestimate®

    Find your next renter with Zillow Rental Manager. Plus, with online applications, you can quickly screen prospective tenants – for free.

    Learn more

    $2,030/mo

    Rent Zestimate®

    Refinance and save

    $2,109/mo

    Est. payment

    Refinancing to a lower rate could help reduce your monthly payments and save thousands over the life of the loan.

    See today's rates

    $2,109/mo

    Est. payment

    Explore your selling options

    Work with a Zillow partner agent

    Leverage their expertise and Zillow's premium Showcase listings to get your home seen by more buyers.

    Get started

    List with your own agent

    Get your home in front of millions of buyers by listing it on Zillow.

    Learn how to do it

    Sell it yourself

    Take full control of how buyers see your home on Zillow by listing For Sale by Owner (FSBO).

    List your home

    What's special

    Waterproof lvp flooringLarge paved drivewayCathedral ceilings with skylightsLaundry room with counter
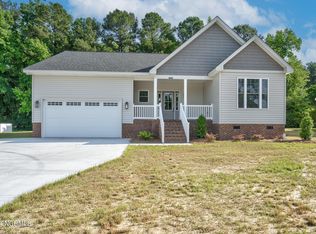
    BEAUTIFUL NEW CONSTRUCTION by Award Winning Turn-Key Contractors! The BUXTON plan! Front and Back COVERED porches! ATTACHED 2-car garage with 2 remotes and large paved driveway. 35- year dimensional shingles. Waterproof LVP flooring in living areas. Granite in kitchen and primary bath. Stainless appliances with refrigerator included! Laundry room with counter! Cathedral ceilings with skylights! Builder offers a one year warranty for buyer! This home qualifies for 100 percent USDA financing.

    Zillow last checked:

    Listing updated:

    Listed by:

    Terri Lamar 252-883-8135,

    Market Leader Realty, LLC.

    Bought with:

    Patrick Reilly, 346250

    Better Homes and Gardens Real Estate Paracle

    Source: Hive MLS,MLS#: 100417002MLS LogoOriginating MLS: Rocky Mount Area Association of Realtors

    Facts & features

    Interior

    Bedrooms & bathrooms
    • Bedrooms: 3
    • Bathrooms: 3
    • Full bathrooms: 2
    • 1/2 bathrooms: 1
    Primary bedroom
    • Level: Primary Living Area
    Dining room
    • Features: Combination
    Heating
    • Electric, Heat Pump
    Cooling
    • Central Air
    Appliances
    • Included: Electric Oven, Built-In Microwave, Refrigerator, Dishwasher
    • Laundry: Laundry Room
    Features
    • Master Downstairs, Walk-in Closet(s), Vaulted Ceiling(s), High Ceilings, Solid Surface, Kitchen Island, Ceiling Fan(s), Walk-In Closet(s)
    • Flooring: LVT/LVP, Carpet
    • Windows: Skylight(s)
    • Basement: None
    Interior area
    • Total structure area: 1,961
    • Total interior livable area: 1,961 sqft

    Property

    Parking
    • Total spaces: 2
    • Parking features: Concrete, Garage Door Opener, On Site
    • Attached garage spaces: 2
    Features
    • Levels: Two
    • Stories: 2
    • Patio & porch: Covered, Porch
    • Pool features: None
    • Fencing: None
    • Waterfront features: None
    Lot
    • Size: 0.31 Acres
    • Dimensions: 90 x 149.10
    Details
    • Parcel number: 380008988551
    • Zoning: R10
    • Special conditions: Standard

    Construction

    Type & style
    • Home type: SingleFamily
    • Property subtype: Single Family Residence
    Materials
    • Vinyl Siding
    • Foundation: Crawl Space
    • Roof: Architectural Shingle
    Condition
    • New construction: Yes
    • Year built: 2023

    Utilities & green energy

    • Sewer: Public Sewer
    • Water: Public
    • Utilities for property: Sewer Available, Water Available

    Community & HOA

    Community
    • Subdivision: Birchwood Preserve
    HOA
    • Has HOA: No
    • Amenities included: See Remarks
    Location
    • Region: Nashville

    Financial & listing details

    • Price per square foot: $178/sqft
    • Tax assessed value: $332,100
    • Date on market: 6/13/2024
    • Cumulative days on market: 706 days
    • Listing agreement: Exclusive Right To Sell
    • Listing terms: Cash,FHA,USDA Loan,VA Loan

    Price history

    DateEventPrice
    2/17/2026Sold$349,900$178/sqft
    Source: Hive MLS #100417002 Report a problem
    12/9/2025Contingent$349,900$178/sqft
    Source: Hive MLS #100417002 Report a problem
    11/25/2025Price change$349,900-1.2%$178/sqft
    Source: Hive MLS #100417002 Report a problem
    4/1/2025Price change$354,000-4.1%$181/sqft
    Source: Hive MLS #100417002 Report a problem
    6/13/2024Listed for sale$369,000$188/sqft
    Source: Hive MLS #100417002 Report a problem
    5/30/2024Contingent$369,000$188/sqft
    Source: Hive MLS #100417002 Report a problem
    5/9/2024Pending sale$369,000$188/sqft
    Source: Hive MLS #100417002 Report a problem
    12/1/2023Listed for sale$369,000$188/sqft
    Source: Hive MLS #100417002 Report a problem

    Public tax history

    Tax history is unavailable.

    Neighborhood: 27856

    Nearby schools

    GreatSchools rating
    Schools provided by the listing agent
    • Elementary: Nashville
    • Middle: Nash Central
    • High: Nash Central

    Source: Hive MLS. This data may not be complete. We recommend contacting the local school district to confirm school assignments for this home.

    Sell for more on Zillow
    Get a Zillow Showcase℠ listing at no additional cost and you could sell for .
    $351,700
    2% more
    +$7,034
    With Zillow Showcase(estimated)
    $358,734
    Sell for more on Zillow
    Get a Zillow Showcase℠ listing at no additional cost and you could sell for .
    $351,700
    2% more
    +$7,034
    With Zillow Showcase(estimated)
    $358,734