Skip main navigation
Sold
  • Price Unknown

    902 Bird St, Harrisonville, MO 64701

    4beds
    3,094sqft
    Single Family Residence
    Built in 1964
    0.35 Acres Lot
    $391,700 Zestimate®
    $--/sqft
    $2,866 Estimated rent

    Home value

    $391,700

    $368,000 - $419,000

    $2,866/mo

    Zestimate® history
    Loading
    Loading...

    Owner options

    List your home for rent

    $2,866/mo

    Rent Zestimate®

    Find your next renter with Zillow Rental Manager. Plus, with online applications, you can quickly screen prospective tenants – for free.

    Learn more

    $2,866/mo

    Rent Zestimate®

    Refinance and save

    Refinancing to a lower rate could help reduce your monthly payments and save thousands over the life of the loan.

    See today's rates

    Explore your selling options

    Work with a Zillow partner agent

    Leverage their expertise and Zillow's premium Showcase listings to get your home seen by more buyers.

    Get started

    List with your own agent

    Get your home in front of millions of buyers by listing it on Zillow.

    Learn how to do it

    Sell it yourself

    Take full control of how buyers see your home on Zillow by listing For Sale by Owner (FSBO).

    List your home

    What's special

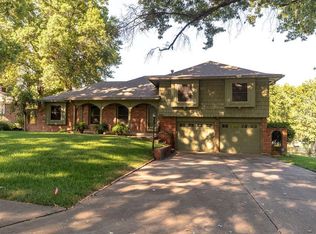
    This home has been maintained very well and comes with ample space throughout, boasting over 3000 sqft. It comes equipped with 2 very spacious living areas, one being right off the kitchen, perfect for entertaining. Laundry and a half bath are also located right off the kitchen along with a walk out to the gorgeous backyard that even has a custom stone fireplace, perfect for making those evening smores in the summertime. Tons of storage and built-ins in the kitchen. Brand new hardwood flooring has been added to the second floor hallway and bedrooms. Don't forget to check out the massive 4th bedroom upstairs all by itself on the 3rd level. The finished basement adds even more entertaining space, a large bar area with full size fridge and dishwasher. There is a half bath downstairs that has been updated. The HVAC is serviced every year. HWH is 2 year old and the roof is only 4 years old. Huge 3 car garage (new garage doors and openers) with 2 sizeable closets and tons of shelving. This home sits on a large corner lot and in a fabulous neighborhood. Come see it!

    Zillow last checked:

    Listing updated:

    Listing Provided by:

    Trisha Redenbaugh 913-205-4363,

    Platinum Realty LLC

    Bought with:

    Sarah Malone, 2023038427

    ReeceNichols - Lees Summit

    Source: Heartland MLS as distributed by MLS GRID,MLS#: 2498431MLS Logo

    Facts & features

    Interior

    Bedrooms & bathrooms
    • Bedrooms: 4
    • Bathrooms: 4
    • Full bathrooms: 2
    • 1/2 bathrooms: 2
    Primary bedroom
    • Features: Carpet, Ceiling Fan(s), Walk-In Closet(s)
    • Level: Second
    • Dimensions: 16 x 14
    Bedroom 2
    • Features: All Carpet, Ceiling Fan(s)
    • Level: Second
    • Dimensions: 12 x 11
    Bedroom 3
    • Features: All Carpet, Ceiling Fan(s)
    • Level: Second
    • Dimensions: 12 x 11
    Bedroom 4
    • Features: All Carpet
    • Level: Third
    • Dimensions: 31 x 11
    Primary bathroom
    • Features: Built-in Features, Carpet, Ceramic Tiles, Shower Only
    • Level: Second
    • Dimensions: 11 x 5
    Bathroom 1
    • Features: Built-in Features, Ceramic Tiles, Separate Shower And Tub
    • Level: Second
    • Dimensions: 11 x 6
    Other
    • Features: All Carpet
    • Level: Basement
    • Dimensions: 28 x 12
    Family room
    • Features: Built-in Features, Fireplace
    • Level: Main
    • Dimensions: 19 x 13
    Half bath
    • Level: Main
    • Dimensions: 6 x 5
    Other
    • Features: Vinyl
    • Level: Basement
    • Dimensions: 5 x 5
    Kitchen
    • Features: Ceiling Fan(s), Pantry
    • Level: Main
    • Dimensions: 16 x 13
    Laundry
    • Features: Built-in Features
    • Level: Main
    • Dimensions: 7 x 6
    Living room
    • Features: All Carpet
    • Level: Main
    • Dimensions: 27 x 12
    Other
    • Features: Carpet, Vinyl, Wet Bar
    • Level: Basement
    • Dimensions: 20 x 12
    Heating
    • Forced Air
    Cooling
    • Electric
    Appliances
    • Included: Dishwasher, Disposal, Microwave, Built-In Electric Oven, Free-Standing Electric Oven
    • Laundry: Main Level, Off The Kitchen
    Features
    • Ceiling Fan(s), Custom Cabinets, Pantry, Walk-In Closet(s), Wet Bar
    • Windows: Window Coverings
    • Basement: Concrete,Finished,Interior Entry
    • Number of fireplaces: 1
    • Fireplace features: Family Room, Gas, Masonry
    Interior area
    • Total structure area: 3,094
    • Total interior livable area: 3,094 sqft
    • Finished area above ground: 2,002
    • Finished area below ground: 1,092

    Property

    Parking
    • Total spaces: 3
    • Parking features: Built-In, Garage Faces Side
    • Attached garage spaces: 3
    Features
    • Patio & porch: Patio
    • Exterior features: Fire Pit
    • Fencing: Metal
    Lot
    • Size: 0.35 Acres
    • Features: City Lot, Corner Lot
    Details
    • Parcel number: 1093200
    • Special conditions: As Is

    Construction

    Type & style
    • Home type: SingleFamily
    • Architectural style: Other
    • Property subtype: Single Family Residence
    Materials
    • Brick Trim, Other
    • Roof: Composition
    Condition
    • Year built: 1964

    Utilities & green energy

    • Sewer: Public Sewer
    • Water: Public

    Community & neighborhood

    Security
    • Security features: Smoke Detector(s)
    Location
    • Region: Harrisonville
    • Subdivision: Twin Oaks Estates

    HOA & financial

    HOA
    • Has HOA: No

    Other

    Other facts
    • Listing terms: Cash,Conventional,FHA,VA Loan
    • Ownership: Private

    Price history

    DateEventPrice
    9/27/2024Sold--
    Source: Heartland MLS as distributed by MLS GRID #2498431 Report a problem
    9/8/2024Pending sale$370,000$120/sqft
    Source: Heartland MLS as distributed by MLS GRID #2498431 Report a problem
    7/11/2024Listed for sale$370,000$120/sqft
    Source: Heartland MLS as distributed by MLS GRID #2498431 Report a problem
    7/10/2024Listing removed--
    Source: Heartland MLS as distributed by MLS GRID #2489505 Report a problem
    6/15/2024Price change$370,000-2.6%$120/sqft
    Source: Heartland MLS as distributed by MLS GRID #2489505 Report a problem
    5/23/2024Listed for sale$380,000+15.2%$123/sqft
    Source: Heartland MLS as distributed by MLS GRID #2489505 Report a problem
    6/3/2021Sold--
    Source: Heartland MLS as distributed by MLS GRID #2304845 Report a problem
    4/24/2021Pending sale$330,000$107/sqft
    Source: Heartland MLS as distributed by MLS GRID #2304845 Report a problem
    4/22/2021Price change$330,000+1.5%$107/sqft
    Source: Heartland MLS as distributed by MLS GRID #2304845 Report a problem
    2/12/2021Listed for sale$325,000$105/sqft
    Source: Heartland MLS as distributed by MLS GRID #2304845 Report a problem

    Public tax history

    Tax history is unavailable.

    Neighborhood: 64701

    Nearby schools

    GreatSchools rating
    Schools provided by the listing agent
    • Elementary: McEowen
    • Middle: Harrisonville
    • High: Harrisonville

    Source: Heartland MLS as distributed by MLS GRID. This data may not be complete. We recommend contacting the local school district to confirm school assignments for this home.

    Get a cash offer in 3 minutes
    Find out how much your home could sell for in as little as 3 minutes with a no-obligation cash offer.
    Estimated market value
    $391,700
    Get a cash offer in 3 minutes
    Find out how much your home could sell for in as little as 3 minutes with a no-obligation cash offer.
    Estimated market value
    $391,700