Skip main navigation
Sold for $557,000
  • $557,000

    902 Birkdale Dr, Clayton, NC 27527

    4beds
    3,603sqft
    Single Family Residence, Residential
    Built in 2000
    0.48 Acres Lot
    $557,000 Zestimate®
    $155/sqft
    $2,998 Estimated rent

    Home value

    $557,000

    $529,000 - $585,000

    $2,998/mo

    Zestimate® history
    Loading
    Loading...

    Owner options

    List your home for rent

    $2,998/mo

    Rent Zestimate®

    Find your next renter with Zillow Rental Manager. Plus, with online applications, you can quickly screen prospective tenants – for free.

    Learn more

    $2,998/mo

    Rent Zestimate®

    Refinance and save

    $3,487/mo

    Est. payment

    Refinancing to a lower rate could help reduce your monthly payments and save thousands over the life of the loan.

    See today's rates

    $3,487/mo

    Est. payment

    Explore your selling options

    Work with a Zillow partner agent

    Leverage their expertise and Zillow's premium Showcase listings to get your home seen by more buyers.

    Get started

    List with your own agent

    Get your home in front of millions of buyers by listing it on Zillow.

    Learn how to do it

    Sell it yourself

    Take full control of how buyers see your home on Zillow by listing For Sale by Owner (FSBO).

    List your home

    What's special

    Second fireplaceFinished walkout basementBright cozy family roomSurrounded by mature landscapingHot tub includedWet barScreen porch
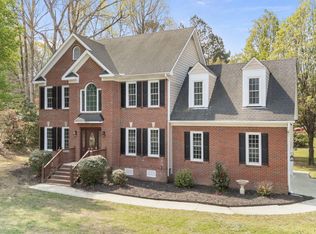
    Wonderful BASEMENT HOME on a .48 acre lot located in one of Clayton's most sought-after golf and pool communities. This beautiful, 3600sf home offers space, quality, flexibility, and thoughtful updates throughout. The chef's kitchen with bar seating is ideal for gatherings and entertaining, featuring a newer dishwasher and easy flow into the main living areas. Recent improvements include updated bathrooms, a 2022 roof, and a fenced-in backyard with 2 gates. Don't miss the Screen Porch and Safe room off the basement - hot tub included! This home offers versatile living options, with 4 bedrooms and 3.5 bedrooms, and/or a generous bonus room(4th BR), along with a bright, cozy family room and a large living room with a fireplace and custom built-ins. Natural light fills the home, creating an open, welcoming atmosphere ideal for both everyday living and entertaining. Need Storage? Don't miss the massive walk-up Attic! The finished walkout basement (a 950 sf space IN PROCESS OF GETTING PERMITTED) offers excellent potential as a studio apartment/guest suite, in-law space, or entertainment retreat. It includes a wet bar, kitchenette, full bath, built-ins, a second fireplace, and space for a pool table. Outdoor living is enhanced by expansive upper and lower decks surrounded by mature landscaping--perfect for relaxing or hosting friends. This home is in a golf course and pool community that backs up to the driving range and is a short walk to the community pool!

    Zillow last checked:

    Listing updated:

    Listed by:

    Phillip Johnson 919-868-3171,

    EXP Realty LLC,

    Jessica Wetzel 919-928-2663,

    EXP Realty LLC

    Bought with:

    RAYMOND SHARP, 258881

    GRANT-MURRAY HOMES

    Source: Doorify MLS,MLS#: 10138955MLS Logo

    Facts & features

    Interior

    Bedrooms & bathrooms
    • Bedrooms: 4
    • Bathrooms: 4
    • Full bathrooms: 3
    • 1/2 bathrooms: 1
    Heating
    • Central, Exhaust Fan, Fireplace(s), Forced Air
    Cooling
    • Ceiling Fan(s), Central Air, Electric, Gas, Heat Pump, Multi Units, Zoned
    Appliances
    • Included: Dishwasher, Disposal, Ice Maker, Tankless Water Heater
    • Laundry: Laundry Room, Upper Level
    Features
    • Apartment/Suite, Bar, Built-in Features, Ceiling Fan(s), Crown Molding, Dining L, Double Vanity, Entrance Foyer, Granite Counters, In-Law Floorplan, Separate Shower, Smooth Ceilings, Tray Ceiling(s)
    • Flooring: Carpet, Ceramic Tile, Hardwood, Tile
    • Basement: Daylight, Finished, Heated, Partial
    Interior area
    • Total structure area: 3,603
    • Total interior livable area: 3,603 sqft
    • Finished area above ground: 2,654
    • Finished area below ground: 949

    Property

    Parking
    • Total spaces: 2
    • Parking features: Additional Parking, Garage Door Opener, Garage Faces Side
    • Attached garage spaces: 2
    Features
    • Levels: Three Or More
    • Stories: 2
    • Patio & porch: Covered, Deck, Front Porch, Screened
    • Exterior features: Fenced Yard, Private Yard, Rain Gutters
    • Pool features: Swimming Pool Com/Fee, Community
    • Fencing: Back Yard, Gate
    • Has view: Yes
    • View description: Golf Course
    Lot
    • Size: 0.48 Acres
    • Features: Back Yard, Landscaped, Many Trees, Near Golf Course, On Golf Course
    Details
    • Parcel number: 05I04011U
    • Zoning: RES
    • Special conditions: Seller Licensed Real Estate Professional

    Construction

    Type & style
    • Home type: SingleFamily
    • Architectural style: Colonial, Traditional
    • Property subtype: Single Family Residence, Residential
    Materials
    • Fiber Cement
    • Foundation: Combination, Concrete Perimeter
    • Roof: Shingle
    Condition
    • New construction: No
    • Year built: 2000

    Utilities & green energy

    • Sewer: Public Sewer
    • Water: Public

    Community & HOA

    Community
    • Features: Clubhouse, Golf, Pool, Sidewalks, Street Lights
    • Subdivision: Glen Laurel
    HOA
    • Has HOA: Yes
    • Services included: None
    • HOA fee: $168 annually
    Location
    • Region: Clayton

    Financial & listing details

    • Price per square foot: $155/sqft
    • Tax assessed value: $506,780
    • Annual tax amount: $5,118
    • Date on market: 1/2/2026

    Price history

    DateEventPrice
    4/24/2026Sold$557,000-1.4%$155/sqft
    Source: Doorify MLS #10138955 Report a problem
    3/2/2026Pending sale$565,000$157/sqft
    Source: Doorify MLS #10138955 Report a problem
    2/9/2026Price change$565,000-2.6%$157/sqft
    Source: eXp Realty #10138955 Report a problem
    1/28/2026Price change$580,000-0.9%$161/sqft
    Source: Doorify MLS #10138955 Report a problem
    1/2/2026Listed for sale$585,000+2.6%$162/sqft
    Source: Doorify MLS #10138955 Report a problem
    12/30/2025Listing removed$569,900$158/sqft
    Source: Doorify MLS #10126738 Report a problem
    12/3/2025Price change$569,900-1.7%$158/sqft
    Source: Doorify MLS #10126738 Report a problem
    11/11/2025Price change$579,900-1.7%$161/sqft
    Source: Doorify MLS #10126738 Report a problem
    10/30/2025Price change$589,900-0.7%$164/sqft
    Source: Doorify MLS #10126738 Report a problem
    10/26/2025Price change$594,000-1%$165/sqft
    Source: Doorify MLS #10126738 Report a problem
    10/14/2025Price change$599,900-1.5%$167/sqft
    Source: Doorify MLS #10126738 Report a problem
    10/9/2025Listed for sale$609,000+14.9%$169/sqft
    Source: Doorify MLS #10126738 Report a problem
    3/21/2022Sold$530,000+1%$147/sqft
    Source: Hive MLS #78704 Report a problem
    1/14/2022Pending sale$525,000$146/sqft
    Source: Doorify MLS #2425734 Report a problem
    1/14/2022Contingent$525,000$146/sqft
    Source: Doorify MLS #2425734 Report a problem
    1/10/2022Listed for sale$525,000$146/sqft
    Source: Doorify MLS #2425734 Report a problem

    Public tax history

    YearProperty taxesTax assessment
    2025$5,118 +5.3%$506,780 +37.6%
    2024$4,863 +2.3%$368,380
    2023$4,752 +7.9%$368,380 +11.2%
    2022$4,404 +1.5%$331,130
    2021$4,338 -2.2%$331,130
    2020$4,437 +4.8%$331,130 +4.8%
    2019$4,235 +20.4%$316,080 +22.2%
    2018$3,518 +2.3%$258,710
    2017$3,441 $258,710
    2016$3,441 $258,710
    2015$3,441 +1.9%$258,710
    2014$3,376 $258,710
    2013-- $258,710
    2012-- $258,710
    2011-- $258,710
    2010-- --
    2009-- --
    2008-- --
    2007-- --
    2006-- --
    2005-- --
    2004-- --
    2003-- --
    2002-- --
    2001-- --
    Find assessor info on the county website

    Neighborhood: 27527

    Nearby schools

    GreatSchools rating
    Schools provided by the listing agent
    • Elementary: Johnston - Powhatan
    • Middle: Johnston - Riverwood
    • High: Johnston - Clayton

    Source: Doorify MLS. This data may not be complete. We recommend contacting the local school district to confirm school assignments for this home.

    Get a cash offer in 3 minutes
    Find out how much your home could sell for in as little as 3 minutes with a no-obligation cash offer.
    Estimated market value
    $557,000
    Get a cash offer in 3 minutes
    Find out how much your home could sell for in as little as 3 minutes with a no-obligation cash offer.
    Estimated market value
    $557,000