You'll be pleasantly surprised when you enter this adorable recently remodeled cape cod style home! Features upgraded kitchen with granite countertops, tile backsplash, shaker cabinets, ss refrigerator with ice maker & water dispenser, access to covered screen porch with ceiling fan, new laminate flooring, main level BR, upgraded full bath with double vanity, ceramic floor, tile tub/shower, newer carpet in upper level & stairs, finished lower level offers a FR with wood stove, wood laminate floors, built in shelving unit, upgraded powder room, office area, fenced rear yard, patio area complete with fire pit, beautiful landscaping & backing to trees! Private cul-de-sac location minutes to shopping and all major routes. So much to offer for such a great price but hurry, won't last long!!
Sold for $365,000
$365,000
902 Black Spruce Ln, Sykesville, MD 21784
3beds
1,575sqft
Single Family Residence
Built in 1981
5,967 Square Feet Lot
$368,100 Zestimate®
$232/sqft
$2,751 Estimated rent
Home value
$368,100
$339,000 - $398,000
$2,751/mo
Zestimate® history
Owner options
List your home for rent
$2,751/mo
Rent Zestimate®
Find your next renter with Zillow Rental Manager. Plus, with online applications, you can quickly screen prospective tenants – for free.
$2,751/mo
Rent Zestimate®
Refinance and save
$2,372/mo
Est. payment
Refinancing to a lower rate could help reduce your monthly payments and save thousands over the life of the loan.
$2,372/mo
Est. payment
Explore your selling options
Work with a Zillow partner agent
Leverage their expertise and Zillow's premium Showcase listings to get your home seen by more buyers.
Get startedList with your own agent
Get your home in front of millions of buyers by listing it on Zillow.
Learn how to do itSell it yourself
Take full control of how buyers see your home on Zillow by listing For Sale by Owner (FSBO).
List your homeWhat's special
Wood stoveFinished lower levelFenced rear yardBeautiful landscapingBacking to treesCeramic floorNewer carpet
Zillow last checked:
Listing updated:
Listed by:
Brad Morsberger 443-257-1433,
Cummings & Co. Realtors
Bought with:
Boyd McGinn, 17190
RE/MAX Realty Group
Rich Gardner, 5017440
RE/MAX Realty Group
Source: Bright MLS,MLS#: MDCR2029924
Facts & features
Interior
Bedrooms & bathrooms
- Bedrooms: 3
- Bathrooms: 2
- Full bathrooms: 1
- 1/2 bathrooms: 1
- Main level bathrooms: 2
- Main level bedrooms: 3
Basement
- Area: 650
Heating
- Heat Pump, Electric
Cooling
- Ceiling Fan(s), Central Air, Heat Pump, Electric
Appliances
- Included: Dishwasher, Disposal, Dryer, Exhaust Fan, Ice Maker, Oven/Range - Electric, Range Hood, Refrigerator, Stainless Steel Appliance(s), Washer, Electric Water Heater
- Laundry: In Basement
Features
- Ceiling Fan(s), Combination Dining/Living, Combination Kitchen/Dining, Combination Kitchen/Living, Entry Level Bedroom, Eat-in Kitchen, Upgraded Countertops
- Flooring: Carpet, Ceramic Tile, Laminate
- Doors: Insulated, Six Panel, Storm Door(s)
- Windows: Screens, Vinyl Clad, Double Hung, Window Treatments
- Basement: Other
- Has fireplace: No
Interior area
- Total structure area: 1,625
- Total interior livable area: 1,575 sqft
- Finished area above ground: 975
- Finished area below ground: 600
Property
Parking
- Parking features: Concrete, Driveway, Off Street
- Has uncovered spaces: Yes
Accessibility
- Accessibility features: None
Features
- Levels: Three
- Stories: 3
- Patio & porch: Patio, Porch, Screened
- Exterior features: Sidewalks
- Pool features: None
- Fencing: Board,Back Yard,Privacy,Wood
Lot
- Size: 5,967 Square Feet
- Features: Backs to Trees, Cul-De-Sac, Front Yard, Landscaped, Rear Yard, SideYard(s), No Thru Street, Private
Details
- Additional structures: Above Grade, Below Grade
- Parcel number: 0705040108
- Zoning: R-100
- Special conditions: Standard
Construction
Type & style
- Home type: SingleFamily
- Architectural style: Cape Cod
- Property subtype: Single Family Residence
Materials
- Vinyl Siding
- Foundation: Other
- Roof: Asphalt,Shingle
Condition
- New construction: No
- Year built: 1981
- Major remodel year: 2019
Utilities & green energy
- Sewer: Public Sewer
- Water: Public
- Utilities for property: Cable Connected, Cable Available
Community & HOA
Community
- Subdivision: Piney Ridge Village
HOA
- Has HOA: Yes
- Amenities included: Tot Lots/Playground, Common Grounds
- Services included: Common Area Maintenance, Trash
- HOA fee: $105 quarterly
Location
- Region: Sykesville
Financial & listing details
- Price per square foot: $232/sqft
- Tax assessed value: $331,000
- Annual tax amount: $3,504
- Date on market: 9/10/2025
- Listing agreement: Exclusive Right To Sell
- Ownership: Fee Simple
Price history
| Date | Event | Price |
|---|---|---|
| 11/20/2025 | Sold | $365,000-5.2%$232/sqft |
Source:  Bright MLS #MDCR2029924 Report a problem Bright MLS #MDCR2029924 Report a problem | ||
| 11/17/2025 | Pending sale | $385,000$244/sqft |
Source: Bright MLS #MDCR2029924 Report a problem | ||
| 10/25/2025 | Contingent | $385,000$244/sqft |
Source: Bright MLS #MDCR2029924 Report a problem | ||
| 10/7/2025 | Price change | $385,000-3.7%$244/sqft |
Source: Bright MLS #MDCR2029924 Report a problem | ||
| 9/10/2025 | Listed for sale | $399,999+40.4%$254/sqft |
Source: Bright MLS #MDCR2029924 Report a problem | ||
| 9/10/2019 | Sold | $284,900$181/sqft |
Source: Public Record Report a problem | ||
| 8/28/2019 | Listed for sale | $284,900$181/sqft |
Source: RE/MAX Results #MDCR190374 Report a problem | ||
| 7/25/2019 | Pending sale | $284,900$181/sqft |
Source: RE/MAX Results #MDCR190374 Report a problem | ||
| 7/14/2019 | Listed for sale | $284,900$181/sqft |
Source: RE/MAX Results #MDCR190374 Report a problem | ||
Public tax history
| Year | Property taxes | Tax assessment |
|---|---|---|
| 2025 | $3,862 +12.1% | $331,000 +8.6% |
| 2024 | $3,444 +6.6% | $304,800 +6.6% |
| 2023 | $3,230 +7.1% | $285,833 -6.2% |
| 2022 | $3,016 +7.7% | $304,800 +23% |
| 2021 | $2,801 +1.7% | $247,900 +1.7% |
| 2020 | $2,754 +1.7% | $243,733 -1.7% |
| 2019 | $2,707 +1.8% | $247,900 +5.3% |
| 2018 | $2,660 +4.8% | $235,400 +4.8% |
| 2017 | $2,538 | $224,633 +5% |
| 2016 | -- | $213,867 +5.3% |
| 2015 | -- | $203,100 |
| 2014 | -- | $203,100 |
| 2013 | -- | $203,100 -4.6% |
| 2012 | -- | $212,900 |
| 2011 | -- | $212,900 |
| 2010 | -- | $212,900 -25.1% |
| 2009 | -- | $284,280 +16.2% |
| 2008 | -- | $244,722 +19.3% |
| 2007 | -- | $205,166 +23.9% |
| 2006 | -- | $165,610 +8.7% |
| 2005 | -- | $152,346 +9.5% |
| 2004 | -- | $139,083 +10.5% |
| 2003 | -- | $125,820 +2.5% |
| 2002 | -- | $122,722 +2.6% |
| 2001 | -- | $119,626 |
Find assessor info on the county website
Neighborhood: 21784
Nearby homes
- $487,9003 bd2 ba2.4k sqft900 Black Spruce Ln, Sykesville, MD 21784Off Market
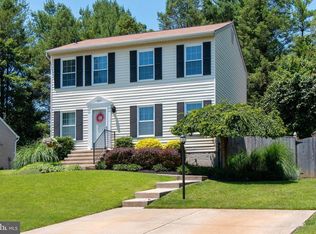
- $300-- bd-- ba-- sqft902 Black Spruce Ln, Sykesville, MD 21784Off Market
- $411,900-- bd2 ba975 sqft904 Black Spruce Ln, Sykesville, MD 21784Off Market
- $406,9003 bd2 ba1.4k sqft901 Black Spruce Ln, Sykesville, MD 21784Off Market
- $---- bd-- ba-- sqftOpen Space, Sykesville, MD 21784Off Market
- $430,5003 bd3 ba2k sqft908 Black Spruce Ln, Eldersburg, MD 21784Sold
- $381,100-- bd1 ba1k sqft6340 Freedom Ave, Sykesville, MD 21784Off Market
- $448,700-- bd2 ba1.4k sqft6398 Piney Ridge Dr, Sykesville, MD 21784Off Market
Nearby schools
GreatSchools rating
- 7/10Piney Ridge Elementary SchoolGrades: PK-5Distance: 0.2 mi
- 8/10Sykesville Middle SchoolGrades: 6-8Distance: 1.8 mi
- 8/10Century High SchoolGrades: 9-12Distance: 2.4 mi
Schools provided by the listing agent
- District: Carroll County Public Schools
Source: Bright MLS. This data may not be complete. We recommend contacting the local school district to confirm school assignments for this home.
Get a cash offer in 3 minutes
Find out how much your home could sell for in as little as 3 minutes with a no-obligation cash offer.
Estimated market value
$368,100
Get a cash offer in 3 minutes
Find out how much your home could sell for in as little as 3 minutes with a no-obligation cash offer.
Estimated market value
$368,100
- Maryland
- Carroll County
- Sykesville
- 21784
- 902 Black Spruce Ln
Nearby cities
Nearby zip codes
Other Sykesville Topics
