Discover the perfect blend of elegance and comfort in this stunning 4 bedroom 3 bath home located in Lakewood, just outside the city limits of Bossier. Set on approximately a half an acre, this remarkable home offers unparalleled living with no HOA restrictions and convenient access to highly rated North Bossier Schools.
Step inside to a warm,inviting ambiance where new wood-look tile flooring flows seamlessly throughout most of the home, enhancing the beauty of the freshly painted interior. The spacious layout includes four well-appointed bedrooms, each featuring walk in closets to accommodate your storage needs. The master suite offers a private sanctuary for relaxation with ample space. Enjoy the private door from primary bedroom to patio and pool area.
Work from home or enjoy leisure time in the dedicated office space, elegantly designed with French doors for added privacy and aesthetic appeal. Entertain guests in the expansive formal dining room, perfect for hosting memorable gatherings, or enjoy everyday meals in the large eat-in kitchen, equipped to meet all your culinary needs!
Outside, a private paradise awaits with a generous yard space, ideal for outdoor activities and tranquil retreats. The centerpiece of the outdoor oasis is a stunning custom pool, offering endless opportunities for fun and relaxation, leaving plenty of private backyard space for family or pets to play!
With its prime location, serene surroundings, and exquisite features, this beautiful property is the perfect place to call home. Enjoy the best of both worlds-peaceful living with easy access to the conveniences of city life. Make this exceptional property your own! book your private showing today!!
Sold
Price Unknown
902 Blair Xing, Bossier City, LA 71111
4beds
2,727sqft
Single Family Residence
Built in 2006
0.48 Acres Lot
$449,800 Zestimate®
$--/sqft
$2,706 Estimated rent
Home value
$449,800
$391,000 - $517,000
$2,706/mo
Zestimate® history
Owner options
List your home for rent
$2,706/mo
Rent Zestimate®
Find your next renter with Zillow Rental Manager. Plus, with online applications, you can quickly screen prospective tenants – for free.
$2,706/mo
Rent Zestimate®
Refinance and save
Refinancing to a lower rate could help reduce your monthly payments and save thousands over the life of the loan.
Explore your selling options
Work with a Zillow partner agent
Leverage their expertise and Zillow's premium Showcase listings to get your home seen by more buyers.
Get startedList with your own agent
Get your home in front of millions of buyers by listing it on Zillow.
Learn how to do itSell it yourself
Take full control of how buyers see your home on Zillow by listing For Sale by Owner (FSBO).
List your homeWhat's special
French doorsExpansive formal dining roomPrivate sanctuary for relaxationDedicated office spaceStunning custom poolFreshly painted interiorPrivate backyard space
Zillow last checked:
Listing updated:
Listed by:
Donnette Koertge 0995697448 318-747-5411,
Coldwell Banker Apex, REALTORS 318-747-5411
Bought with:
Terri Levesque
Diamond Realty & Associates
Source: NTREIS,MLS#: 20966856
Facts & features
Interior
Bedrooms & bathrooms
- Bedrooms: 4
- Bathrooms: 3
- Full bathrooms: 3
Primary bedroom
- Level: First
- Dimensions: 0 x 0
Bedroom
- Level: First
- Dimensions: 0 x 0
Bedroom
- Level: First
- Dimensions: 0 x 0
Bedroom
- Level: First
- Dimensions: 0 x 0
Other
- Level: First
- Dimensions: 0 x 0
Other
- Level: First
- Dimensions: 0 x 0
Other
- Level: First
- Dimensions: 0 x 0
Kitchen
- Level: First
- Dimensions: 0 x 0
Living room
- Level: First
- Dimensions: 0 x 0
Utility room
- Level: First
- Dimensions: 0 x 0
Heating
- Central
Cooling
- Central Air
Appliances
- Included: Built-In Gas Range, Dishwasher, Electric Oven, Gas Cooktop, Disposal, Gas Range, Microwave, Vented Exhaust Fan
Features
- Granite Counters, Walk-In Closet(s)
- Flooring: Carpet, Tile
- Windows: Window Coverings
- Has basement: No
- Number of fireplaces: 1
- Fireplace features: Gas, Gas Log, Living Room
Interior area
- Total interior livable area: 2,727 sqft
Property
Parking
- Total spaces: 3
- Parking features: Additional Parking, Door-Multi, Driveway, Garage, Garage Door Opener, Inside Entrance, RV Access/Parking, Garage Faces Side
- Attached garage spaces: 3
- Has uncovered spaces: Yes
Features
- Levels: One
- Stories: 1
- Patio & porch: Rear Porch, Covered
- Exterior features: Lighting, Rain Gutters
- Pool features: In Ground, Pool, Salt Water
- Fencing: Back Yard,Wood
Lot
- Size: 0.48 Acres
Details
- Parcel number: 159715
Construction
Type & style
- Home type: SingleFamily
- Architectural style: Traditional,Detached
- Property subtype: Single Family Residence
Materials
- Brick
- Foundation: Slab
- Roof: Composition,Shingle
Condition
- Year built: 2006
Utilities & green energy
- Sewer: Public Sewer
- Water: Public
- Utilities for property: Cable Available, Electricity Available, Electricity Connected, Natural Gas Available, Phone Available, Sewer Available, Water Available
Community & HOA
Community
- Security: Security System, Carbon Monoxide Detector(s), Fire Alarm, Smoke Detector(s)
- Subdivision: Lakewood 07
HOA
- Has HOA: No
Location
- Region: Bossier City
Financial & listing details
- Tax assessed value: $406,119
- Annual tax amount: $4,026
- Date on market: 6/14/2025
- Cumulative days on market: 26 days
- Electric utility on property: Yes
Price history
| Date | Event | Price |
|---|---|---|
| 8/8/2025 | Sold | -- |
Source: NTREIS #20966856 Report a problem | ||
| 8/8/2025 | Listed for sale | $445,000$163/sqft |
Source:  Coldwell Banker Apex, Realtors #20966856 Report a problem Coldwell Banker Apex, Realtors #20966856 Report a problem | ||
| 7/10/2025 | Pending sale | $445,000$163/sqft |
Source: Coldwell Banker Apex, Realtors #20966856 Report a problem | ||
| 7/10/2025 | Contingent | $445,000$163/sqft |
Source: NTREIS #20966856 Report a problem | ||
| 7/7/2025 | Price change | $445,000-3.2%$163/sqft |
Source: NTREIS #20966856 Report a problem | ||
| 6/14/2025 | Listed for sale | $459,900$169/sqft |
Source: NTREIS #20966856 Report a problem | ||
| 7/24/2006 | Sold | -- |
Source: Public Record Report a problem | ||
Public tax history
| Year | Property taxes | Tax assessment |
|---|---|---|
| 2025 | $4,083 +1.4% | $40,612 +2% |
| 2024 | $4,026 +17.1% | $39,813 +19% |
| 2023 | $3,439 +0.5% | $33,452 |
| 2022 | $3,421 +1.5% | $33,452 |
| 2021 | $3,370 | $33,452 |
| 2020 | $3,370 +4.4% | $33,452 +4.4% |
| 2019 | $3,228 -23.3% | $32,034 +0% |
| 2018 | $4,210 | $32,030 |
| 2017 | $4,210 +32% | $32,030 |
| 2016 | $3,190 +6.5% | $32,030 +0.5% |
| 2015 | $2,994 +0.1% | $31,870 |
| 2014 | $2,990 +4.2% | $31,870 |
| 2013 | $2,870 | $31,870 |
| 2012 | $2,870 -20.7% | $31,870 +2% |
| 2011 | $3,619 +31.2% | $31,240 |
| 2010 | $2,759 | $31,240 |
Find assessor info on the county website
Neighborhood: 71111
Nearby homes
- $452,3004 bd3 ba2.4k sqft904 Blair Xing, Bossier City, LA 71111Off Market
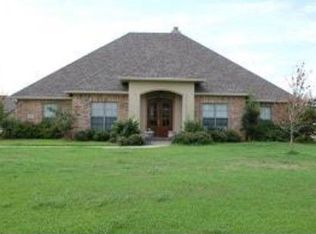
- $402,8004 bd3 ba2.2k sqft900 Blair Xing, Bossier City, LA 71111Off Market

- $--4 bd3 ba2.9k sqft803 Brittany Ln, Bossier City, LA 71111Sold

- $527,7004 bd4 ba3.1k sqft801 Brittany Ln, Bossier City, LA 71111Off Market
- $481,7004 bd3 ba2.4k sqft805 Brittany Ln, Bossier City, LA 71111Off Market
- $519,5004 bd4 ba2.8k sqft906 Blair Xing, Bossier City, LA 71111Off Market
- $450,7004 bd3 ba2.5k sqft903 Blair Xing, Bossier City, LA 71111Off Market
- $500,7005 bd4 ba3k sqft901 Blair Xing, Bossier City, LA 71111Off Market
Nearby schools
GreatSchools rating
- 7/10W.T. Lewis Elementary SchoolGrades: K-5Distance: 2.9 mi
- 8/10Airline High SchoolGrades: 8-12Distance: 3.9 mi
- 6/10Cope Middle SchoolGrades: 6-8Distance: 4.4 mi
Schools provided by the listing agent
- Elementary: Bossier ISD schools
- Middle: Bossier ISD schools
- High: Bossier ISD schools
- District: Bossier PSB
Source: NTREIS. This data may not be complete. We recommend contacting the local school district to confirm school assignments for this home.
Sell for more on Zillow
Get a Zillow Showcase℠ listing at no additional cost and you could sell for .
$449,800
2% more
+$8,996
With Zillow Showcase(estimated)
$458,796
- Louisiana
- Bossier Parish
- Bossier City
- 71111
- 902 Blair Xing
Nearby cities
Nearby zip codes
Other Bossier City Topics
