Skip main navigation
Off market
Street View
  • $280,400

    902 Boone Terrace Dr, Marthasville, MO 63357

    3beds
    1,408sqft
    SingleFamily
    Built in 1982
    0.27 Acres Lot
    $280,400 Zestimate®
    $199/sqft
    $2,265 Estimated rent

    Home value

    $280,400

    $258,000 - $303,000

    $2,265/mo

    Zestimate® history
    Loading
    Loading...

    Owner options

    List your home for rent

    $2,265/mo

    Rent Zestimate®

    Find your next renter with Zillow Rental Manager. Plus, with online applications, you can quickly screen prospective tenants – for free.

    Learn more

    $2,265/mo

    Rent Zestimate®

    Refinance and save

    $1,717/mo

    Est. payment

    Refinancing to a lower rate could help reduce your monthly payments and save thousands over the life of the loan.

    See today's rates

    $1,717/mo

    Est. payment

    Explore your selling options

    Work with a Zillow partner agent

    Leverage their expertise and Zillow's premium Showcase listings to get your home seen by more buyers.

    Get started

    List with your own agent

    Get your home in front of millions of buyers by listing it on Zillow.

    Learn how to do it

    Sell it yourself

    Take full control of how buyers see your home on Zillow by listing For Sale by Owner (FSBO).

    List your home

    What's special

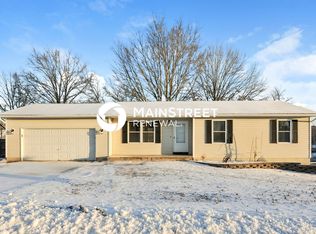
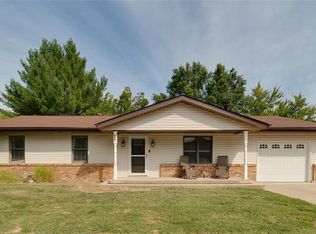
    Perfect home for the first time home buyer or growing family. With lots of space for growing & entertaining you will enjoy this home. This tri-level features a traditional entry foyer, formal living room with new wood floors, huge eat in kitchen, main floor laundry with half bath & a lower level family room with a wood burning fireplace, brick hearth & corner wet bar area with oak cabinets. The 3 bedrooms are upstairs, one has new engineered wood flooring & updates, the master suite has a full bath and 2 separate closets. The 2-car oversized garage is big! 25 ft wide one stall is 20ft long, the other is 26 ft long. Outside enjoy your morning coffee or evening cocktail under the 18x13 covered patio or watch the stars from the additional 14x14 patio. There is also a second driveway that is wired for your camper/RV hook up and a 13x10 utility shed in back that make is great for additional yard storage. Don't wait on this one, it's too cute to last. Attached garage cabinets do not stay.

    This property is not currently displayed as for sale or rent on Zillow. This may be different from what's on other websites or public sources.

    Facts & features

    Interior

    Bedrooms & bathrooms
    • Bedrooms: 3
    • Bathrooms: 3
    • Full bathrooms: 2
    • 1/2 bathrooms: 1
    • Main level bathrooms: 1
    Heating
    • Forced air, Electric
    Cooling
    • Central
    Appliances
    • Included: Microwave, Refrigerator
    • Laundry: Main Level
    Features
    • Entrance Foyer, Some Wood Floors, Center Hall Plan, Family Room
    • Flooring: Hardwood
    • Doors: 6 Panel Door(s), Sliding Glass Doors, Some Storm Doors
    • Windows: Insulated Windows
    • Basement: Partially Finished, Concrete, Walk-Up Access, Rec/Family Area, 8 ft + pour, Fireplace in LL
    • Has fireplace: Yes
    • Fireplace features: masonry
    Interior area
    • Structure area source: County Records
    • Total interior livable area: 1,408 sqft

    Property

    Parking
    • Parking features: Garage - Attached
    • Details: Off Street, Additional Parking, Oversize
    Features
    • Exterior features: Other
    Lot
    • Size: 0.27 Acres
    • Features: Level Lot
    Details
    • Additional structures: Utility Shed
    • Parcel number: 12290205002000000
    • Special conditions: Sale

    Construction

    Type & style
    • Home type: SingleFamily
    • Architectural style: Multi Level
    Materials
    • Foundation: Concrete
    • Roof: Asphalt
    Condition
    • Year built: 1982

    Utilities & green energy

    • Sewer: Public
    • Water: Public

    Community & HOA

    Location
    • Region: Marthasville

    Financial & listing details

    • Price per square foot: $199/sqft
    • Tax assessed value: $147,510
    • Annual tax amount: $1,847

    Price history

    DateEventPrice
    6/30/2023Sold--
    Source: MARIS #23029108 Report a problem
    6/6/2023Contingent$225,000$160/sqft
    Source: MARIS #23029108 Report a problem
    5/26/2023Listed for sale$225,000+44.2%$160/sqft
    Source: MARIS #23029108 Report a problem
    9/27/2019Sold--
    Source: MARIS #19049300 Report a problem
    8/17/2019Pending sale$156,000$111/sqft
    Source: RE/MAX Gold First #19049300 Report a problem
    7/13/2019Price change$156,000-1.9%$111/sqft
    Source: RE/MAX Gold First #19049300 Report a problem
    7/3/2019Listed for sale$159,000$113/sqft
    Source: RE/MAX Gold First #19049300 Report a problem
    1/31/2018Sold--
    Source: Agent Provided Report a problem

    Public tax history

    YearProperty taxesTax assessment
    2025$1,847 +9.2%$28,027 +13%
    2024$1,692 -0.6%$24,802
    2023$1,701 +7.5%$24,802 +8%
    2022$1,583 $22,965
    2021-- $22,965
    2020-- $22,965
    2019-- $22,965
    2017-- $22,965
    2016-- $22,965
    2015-- $22,965
    Find assessor info on the county website

    Neighborhood: 63357

    Nearby schools

    GreatSchools rating
    Schools provided by the listing agent
    • Elementary: Marthasville Elem.
    • Middle: Washington Middle
    • High: Washington High
    • District: Washington

    Source: The MLS. This data may not be complete. We recommend contacting the local school district to confirm school assignments for this home.

    Get pre-qualified for a loan
    At Zillow Home Loans, we can pre-qualify you in as little as 5 minutes with no impact to your credit score.

    An equal housing lender. NMLS #10287.