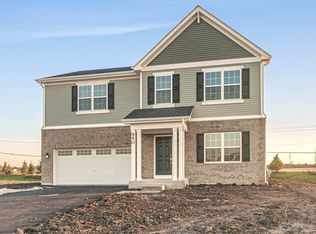
Welcome to the Fletcher at Darby Farm in New Lenox. At 2,957 square feet, this popular floorplan includes four bedrooms, two-and-a-half bathrooms, a flex room, a loft, an owner's suite, a full basement, and a three-car garage.When you arrive at the Fletcher, you'll notice the first-floor brick wraparound for extra curb appeal. Upon entry, you're greeted with an open staircase with railings that leads to the basement. The oversized flex room can be used for any need, whether that be a study, a living room, or even a formal dining room: the choice is yours. Down the hallway, the spacious family room is perfect for the family to kick back and relax, watch a movie, or enjoy family fun night. It's conveniently situated between the family room with easy access to the breakfast area--a great place to have a meal without missing any of the action.Your dream kitchen includes a walk-in pantry, a center island, wraparound countertops, 42" alpine white cabinetry, granite countertops, and GE® stainless steel appliances. The kitchen is located near the sliding glass door that leads out into the backyard, making entertaining guests easy and convenient, whether you're inside or outside. On the second floor, you are welcomed by the open and spacious loft area. It could be a homework station, second family room, or an optional fifth bedroom. The large, second-floor laundry room is next to the loft, perfect... MLS# 11467436
This property is not currently displayed as for sale or rent on Zillow. This may be different from what's on other websites or public sources.