Skip main navigation
Off market
Street View
  • $3,171,300

    902 Brigham Young Dr, Claremont, CA 91711

    5beds
    6,759sqft
    SingleFamily
    Built in 1993
    1.09 Acres Lot
    $3,171,300 Zestimate®
    $469/sqft
    $6,294 Estimated rent

    Home value

    $3,171,300

    $2.89M - $3.46M

    $6,294/mo

    Zestimate® history
    Loading
    Loading...

    Owner options

    List your home for rent

    $6,294/mo

    Rent Zestimate®

    Find your next renter with Zillow Rental Manager. Plus, with online applications, you can quickly screen prospective tenants – for free.

    Learn more

    $6,294/mo

    Rent Zestimate®

    Refinance and save

    $20,121/mo

    Est. payment

    Refinancing to a lower rate could help reduce your monthly payments and save thousands over the life of the loan.

    See today's rates

    $20,121/mo

    Est. payment

    Explore your selling options

    Work with a Zillow partner agent

    Leverage their expertise and Zillow's premium Showcase listings to get your home seen by more buyers.

    Get started

    List with your own agent

    Get your home in front of millions of buyers by listing it on Zillow.

    Learn how to do it

    Sell it yourself

    Take full control of how buyers see your home on Zillow by listing For Sale by Owner (FSBO).

    List your home

    What's special

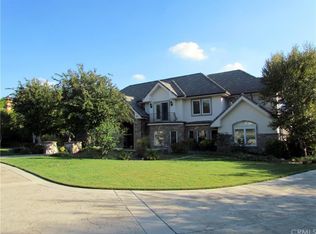
    Escape to your private resort in North East Claremont. This exceptional custom built home sits on over an acre and offers all of the amenities discerning buyers are seeking. The circular drive invites you to the front door. Enter to be entranced by the stunning foyer and soaring ceilings. There is an abundance of windows that bathe the interior in natural light. The spacious living room and dining rooms are perfect for formal affairs and all manner of entertaining. The open kitchen, nook and family room adjoin to create a true great room effect. All overlook the stunning backyard & allow for you to bring the outside in. There is an outdoor kitchen, a sparkling pool and spa and a regulation sized, north/south tennis court that allows for all kinds of family fun. The interior also includes an oversized library/office that is perfect to work at home or cuddle up with a great book & relax. There is a bed and bath downstairs perfect for guests or nanny or granny. Up the sweeping staircase you will find a very generously sized master bedroom with a private balcony overlooking the backyard. A completely renovated master bath & 3 other bedrooms, one large enough to serve as a bonus room. All baths have been updated. This home has gorgeous views of the mountains and foothills and is in pristine condition. Close to the Thompson Creek Trail & the Claremont Wilderness Park, it allows for you to enjoy the outdoor gifts Claremont offers. There is also a 4 car garage for your special cars.

    This property is not currently displayed as for sale or rent on Zillow. This may be different from what's on other websites or public sources.
    Facts & features

    Interior

    Bedrooms & bathrooms
    • Bedrooms: 5
    • Bathrooms: 2
    • Full bathrooms: 1
    • 1/2 bathrooms: 1
    Heating
    • None, Other
    Cooling
    • Central
    Appliances
    • Included: Garbage disposal
    • Laundry: Individual Room, Inside
    Features
    • Recessed Lighting, High Ceilings (9 Feet+), Open Floor Plan, Balcony, Granite Counters, Crown Moldings
    • Flooring: Carpet, Hardwood
    • Windows: Bay Window
    • Common walls with other units/homes: No Common Walls
    Interior area
    • Total interior livable area: 6,759 sqft

    Property

    Parking
    • Total spaces: 4
    • Parking features: Garage - Attached
    Features
    • Levels: Two
    • Exterior features: Stucco
    • Spa features: In Ground, Private
    • Fencing: Block
    • Has view: Yes
    • View description: City, Mountain
    Lot
    • Size: 1.09 Acres
    • Features: Front Yard, Lot Shape-Rectangular, Cul-De-Sac, Level with Street, Landscaped, Lot Over 40000 Sqft, Yard, Lot-Level/Flat
    Details
    • Additional structures: Out Building
    • Parcel number: 8671013035
    • Special conditions: Standard

    Construction

    Type & style
    • Home type: SingleFamily
    • Architectural style: Mediterranean
    Materials
    • Roof: Tile
    Condition
    • Turnkey
    • Year built: 1993

    Utilities & green energy

    • Water: Private
    • Utilities for property: Phone Connected, Sewer Connected

    Community & HOA

    Location
    • Region: Claremont

    Financial & listing details

    • Price per square foot: $469/sqft
    • Tax assessed value: $2,843,430

    Price history

    DateEventPrice
    4/3/2018Sold$2,450,000-5.7%$362/sqft
    Source: Public Record Report a problem
    1/31/2018Pending sale$2,598,000$384/sqft
    Source: RE/MAX RESOURCES #CV17061422 Report a problem
    1/23/2018Listing removed$5,800$1/sqft
    Source: RE/MAX RESOURCES #CV17151764 Report a problem
    8/20/2017Listed for rent$5,800$1/sqft
    Source: RE/MAX RESOURCES #CV17151764 Report a problem
    7/19/2017Listing removed$5,800$1/sqft
    Source: RE/MAX RESOURCES #CV17151764 Report a problem
    7/6/2017Listed for rent$5,800$1/sqft
    Source: RE/MAX RESOURCES #CV17151764 Report a problem
    5/27/2017Price change$2,598,000-3.1%$384/sqft
    Source: RE/MAX RESOURCES #CV17061422 Report a problem
    5/5/2017Listed for sale$2,680,000$397/sqft
    Source: RE/MAX RESOURCES #CV17061422 Report a problem
    4/17/2017Pending sale$2,680,000$397/sqft
    Source: RE/MAX RESOURCES #CV17061422 Report a problem
    4/6/2017Listed for sale$2,680,000+17.8%$397/sqft
    Source: RE/MAX RESOURCES #CV17061422 Report a problem
    11/3/2015Sold$2,275,000-3.2%$337/sqft
    Source: Public Record Report a problem
    10/19/2015Pending sale$2,350,000$348/sqft
    Source: RE/MAX RESOURCES #CV15198513 Report a problem
    9/9/2015Listed for sale$2,350,000+11.9%$348/sqft
    Source: RE/MAX Resources #CV15198513 Report a problem
    9/16/2013Listing removed$2,100,000$311/sqft
    Source: Racha Khatib #280255459 Report a problem
    3/28/2013Listed for sale$2,100,000+78%$311/sqft
    Source: Premier Realty Associates #PW13052503 Report a problem
    8/24/2000Sold$1,180,000$175/sqft
    Source: Public Record Report a problem

    Public tax history

    YearProperty taxesTax assessment
    2026-- $2,843,430 +2%
    2025$33,743 +3.2%$2,787,677 +2%
    2024$32,709 +2.1%$2,733,018 +2%
    2023$32,029 +1.5%$2,679,431 +2%
    2022$31,545 +1.5%$2,626,894 +2%
    2021$31,094 +2.8%$2,575,387 +1%
    2020$30,244 $2,548,980 +2%
    2019$30,244 +9.3%$2,499,000 +5.6%
    2018$27,674 $2,366,910 +2%
    2017$27,674 +2.7%$2,320,500 +2%
    2016$26,944 +4.6%$2,275,000 +16.6%
    2015$25,758 +16.5%$1,951,669 +2%
    2014$22,114 $1,913,440 +17%
    2012-- $1,635,700
    2011-- $1,635,700
    2010-- $1,635,700
    2009-- $1,635,700 -7.4%
    2008-- $1,766,911 +2%
    2007-- $1,732,266 +2%
    2006-- $1,698,300
    2005-- $1,698,300 +35.8%
    2004-- $1,250,592 +1.9%
    2003-- $1,227,672 +2%
    2002-- $1,203,600 +31.5%
    2000-- $915,000
    Find assessor info on the county website

    Neighborhood: Northeast Claremont

    Nearby schools

    GreatSchools rating
    Schools provided by the listing agent
    • Middle: El Roble
    • High: Claremont
    • District: Claremont Unified

    Source: The MLS. This data may not be complete. We recommend contacting the local school district to confirm school assignments for this home.

    Get a cash offer in 3 minutes
    Find out how much your home could sell for in as little as 3 minutes with a no-obligation cash offer.
    Estimated market value
    $3,171,300
    Get a cash offer in 3 minutes
    Find out how much your home could sell for in as little as 3 minutes with a no-obligation cash offer.
    Estimated market value
    $3,171,300