Back on the market! 💥
This beautiful home is available again--no fault of the property. Buyer circumstances changed, giving you a second chance to make it yours! Lovingly adorned by the current owners, ICI's expanded Cayman model offers the ultimate in waterfront and golf course living, perfectly positioned on the serene lake and the award-winning South Course at Founders in the 24-hour gated community of Plantation Bay.***Special Bonus: Purchase this home and receive 50 Percent off any Club Membership initiation fee when you join within 30 days of closing!*** This impeccably maintained, move-in-ready residence features over 2200 square feet of flexible, well-designed living space with stunning water and fairway views.
A welcoming entry with transom window fills the home with natural light, while cathedral ceilings, lighted niches, and decorative plant shelves accent the open living and dining areas. Immediately off the foyer, French doors lead to a private study/third bedroom with two walk-in closets, accented with plantation shutters. The great room is anchored by a gas fireplace and framed by large sliding doors that open to a covered patio and expansive screened lanai, perfect for entertaining, relaxing, swimming in the heated pool, soaking in the spa, or enjoying a garden retreat. An electronic patio awning and a drop-down side awning provide shade and privacy, while automated blinds in the kitchen and living room add comfort and convenience.
The sun-filled kitchen has been beautifully remodeled with upgraded cabinetry, Quartz countertops, breakfast bar, abundant storage, and porcelain tile flooring throughout the foyer, kitchen, guest bath, and primary suite. An adjacent café-style nook with bay windows provides exceptional natural light and views of the golf course, pool, and spa. The spacious master suite features sliding doors to the extended screened lanai, plantation shutters, and a luxurious bath with soaking tub, double vanity with fog-resistant LED lighted mirror, walk-in shower, expansive floor-to-ceiling custom closets. Secondary bedrooms also feature built-in closet organizers, while the second bath offers en-suite convenience with hallway access for guest privacy. Additional highlights include whole-home audio, cabinetry in the laundry room and garage with extra built-in storage shelving, whole-house water softener, third garage space with its own side-entry for a golf cart, backup generator hookups, and automated pool system.
Recent upgrades include a remodeled guest bath (06/2018), salt-to-chlorine heated pool and spa (05/2020), Phantom front-door screen (02/2021), new roof (09/2021), automatic blinds in kitchen and living room and dishwasher (12/2021), water heater (01/2022), Shark-coated driveway and sidewalks (04/2024), range (01/2024), 4-ton HVAC system (07/2024), refrigerator (09/2024), electronic patio awning (07/2025), garbage disposal (11/2025), porcelain tile flooring in foyer, kitchen, guest bath, and primary suite (12/2025), and a fully remodeled primary bath (11/2025).
Plantation Bay offers multiple levels of club membership from Social, Fitness to Sports and Full Golf including 45 holes of championship golf, multiple clubhouses, fitness center, resort-style pool, tennis courts, and exceptional dining. This extraordinary home combines luxury, functionality, and lifestyle, and is truly a must-see.
Closed
$575,000
902 Brookridge Ln, Ormond Beach, FL 32174
3beds
2,202sqft
Single Family Residence, Residential
Built in 1998
0.32 Acres Lot
$576,500 Zestimate®
$261/sqft
$2,944 Estimated rent
Home value
$576,500
$525,000 - $634,000
$2,944/mo
Zestimate® history
Owner options
List your home for rent
$2,944/mo
Rent Zestimate®
Find your next renter with Zillow Rental Manager. Plus, with online applications, you can quickly screen prospective tenants – for free.
$2,944/mo
Rent Zestimate®
Refinance and save
$4,260/mo
Est. payment
Refinancing to a lower rate could help reduce your monthly payments and save thousands over the life of the loan.
$4,260/mo
Est. payment
Explore your selling options
Work with a Zillow partner agent
Leverage their expertise and Zillow's premium Showcase listings to get your home seen by more buyers.
Get startedList with your own agent
Get your home in front of millions of buyers by listing it on Zillow.
Learn how to do itSell it yourself
Take full control of how buyers see your home on Zillow by listing For Sale by Owner (FSBO).
List your homeWhat's special
New roofAutomated pool systemWhole-home audioGarbage disposalCathedral ceilingsPlantation shuttersPhantom front-door screen
Zillow last checked:
Listing updated:
Listed by:
Judit Glant 786-346-4658,
Venture Development Realty, Inc
Bought with:
Deana Frechette, 3379314
Simply Real Estate
Simply Real Estate
Source: DBAMLS,MLS#: 1224217
Facts & features
Interior
Bedrooms & bathrooms
- Bedrooms: 3
- Bathrooms: 2
- Full bathrooms: 2
Bedroom 1
- Level: Main
- Area: 22140 Square Feet
- Dimensions: 135.00 x 164.00
Bedroom 3
- Description: it is used as an office
- Area: 1768 Square Feet
- Dimensions: 13.00 x 136.00
Bathroom 2
- Area: 23074 Square Feet
- Dimensions: 166.00 x 139.00
Dining room
- Area: 21546 Square Feet
- Dimensions: 114.00 x 189.00
Kitchen
- Level: Main
- Area: 187180 Square Feet
- Dimensions: 98.00 x 1910.00
Living room
- Area: 34209 Square Feet
- Dimensions: 181.00 x 189.00
Other
- Description: Breakfast Nook
- Area: 10388 Square Feet
- Dimensions: 106.00 x 98.00
Heating
- Central, Electric
Cooling
- Attic Fan, Central Air, Electric
Appliances
- Included: Water Softener Owned, Refrigerator, Microwave, Electric Water Heater, Electric Range, Disposal, Dishwasher
- Laundry: Electric Dryer Hookup, In Unit, Washer Hookup
Features
- Breakfast Bar, Breakfast Nook, Built-in Features, Ceiling Fan(s), Eat-in Kitchen, Entrance Foyer, Guest Suite, Open Floorplan, Pantry, Primary Bathroom -Tub with Separate Shower, Smart Thermostat, Split Bedrooms, Vaulted Ceiling(s), Walk-In Closet(s)
- Flooring: Carpet, Tile
- Windows: Storm Shutters
- Number of fireplaces: 1
- Fireplace features: Gas
Interior area
- Total structure area: 3,000
- Total interior livable area: 2,202 sqft
Property
Parking
- Total spaces: 2.5
- Parking features: Attached, Garage, Garage Door Opener
- Attached garage spaces: 2.5
Features
- Levels: One
- Stories: 1
- Patio & porch: Awning(s), Covered, Patio, Screened
- Pool features: In Ground, Electric Heat, Heated, Salt Water, Waterfall
- Has spa: Yes
- Spa features: Heated, In Ground, Private
- Has view: Yes
- View description: Golf Course, Lake, Pool
- Has water view: Yes
- Water view: Lake
- Waterfront features: Lake Front
Lot
- Size: 0.32 Acres
- Features: Dead End Street, Many Trees, On Golf Course, Sprinklers In Front, Sprinklers In Rear
Details
- Parcel number: 311105000020
- Zoning description: Residential
Construction
Type & style
- Home type: SingleFamily
- Architectural style: Ranch,Traditional
- Property subtype: Single Family Residence, Residential
Materials
- Block, Concrete, Stucco
- Foundation: Slab
- Roof: Shingle
Condition
- Updated/Remodeled
- New construction: No
- Year built: 1998
Utilities & green energy
- Sewer: Public Sewer
- Water: Public
- Utilities for property: Propane, Cable Connected, Electricity Connected, Sewer Connected, Water Connected
Community & HOA
Community
- Security: 24 Hour Security, Entry Phone/Intercom, Gated with Guard, Security Gate, Security System Owned, Smoke Detector(s)
- Subdivision: Plantation Bay
HOA
- Has HOA: Yes
- Amenities included: Basketball Court, Clubhouse, Fitness Center, Gated, Golf Course, Jogging Path, Maintenance Grounds, Management, Park, Pickleball, Playground, Pool, RV/Boat Storage, Sauna, Security, Tennis Court(s), Management - On Site
- Services included: Maintenance Grounds, Security
- HOA fee: $363 quarterly
- HOA name: Plantation Bay
- HOA phone: 386-437-0038
Location
- Region: Ormond Beach
Financial & listing details
- Price per square foot: $261/sqft
- Tax assessed value: $424,942
- Annual tax amount: $4,322
- Date on market: 3/28/2026
- Listing terms: Cash,Conventional,FHA,VA Loan
- Electric utility on property: Yes
- Road surface type: Paved
Price history
| Date | Event | Price |
|---|---|---|
| 4/21/2026 | Sold | $575,000$261/sqft |
Source:  DBAMLS #1224217 Report a problem DBAMLS #1224217 Report a problem | ||
| 4/14/2026 | Pending sale | $575,000$261/sqft |
Source: DBAMLS #1224217 Report a problem | ||
| 4/1/2026 | Contingent | $575,000$261/sqft |
Source: DBAMLS #1224217 Report a problem | ||
| 3/28/2026 | Listed for sale | $575,000$261/sqft |
Source: DBAMLS #1224217 Report a problem | ||
| 3/22/2026 | Pending sale | $575,000$261/sqft |
Source: DBAMLS #1224217 Report a problem | ||
| 3/17/2026 | Listed for sale | $575,000$261/sqft |
Source: DBAMLS #1224217 Report a problem | ||
| 2/9/2026 | Listing removed | $575,000$261/sqft |
Source: DBAMLS #1222680 Report a problem | ||
| 2/6/2026 | Listed for sale | $575,000+138.6%$261/sqft |
Source: DBAMLS #1222680 Report a problem | ||
| 4/7/2016 | Sold | $241,000-1.6%$109/sqft |
Source: DBAMLS #1009379 Report a problem | ||
| 12/3/2015 | Listing removed | $245,000$111/sqft |
Source: Adams Cameron & Co. REALTORS #1009379 Report a problem | ||
| 11/13/2015 | Listed for sale | $245,000+11.4%$111/sqft |
Source: Adams Cameron & Co. REALTORS #1009379 Report a problem | ||
| 3/23/2012 | Sold | $220,000-8.3%$100/sqft |
Source: DBAMLS #527525 Report a problem | ||
| 1/25/2012 | Listed for sale | $239,900-10.8%$109/sqft |
Source: Realty Pros & Associates #527525 Report a problem | ||
| 10/2/2011 | Listing removed | $269,000$122/sqft |
Source: Adams, Cameron & Co. REALTORS #502702 Report a problem | ||
| 7/1/2011 | Price change | $269,000-2%$122/sqft |
Source: Adams Cameron & Co. Realtors #502702 Report a problem | ||
| 5/14/2011 | Price change | $274,600-1.8%$125/sqft |
Source: Adams Cameron & Co. Realtors #502702 Report a problem | ||
| 3/9/2011 | Price change | $279,500-4.9%$127/sqft |
Source: Adams Cameron & Co. Realtors #502702 Report a problem | ||
| 10/2/2010 | Price change | $294,000-1.7%$134/sqft |
Source: Adams Cameron & Co. Realtors #502702 Report a problem | ||
| 3/20/2010 | Listed for sale | $299,000+12.8%$136/sqft |
Source: Adams Cameron & Co. Realtors #502702 Report a problem | ||
| 7/25/2008 | Sold | $265,000-10.8%$120/sqft |
Source: Public Record Report a problem | ||
| 2/24/2008 | Listed for sale | $297,000-14.6%$135/sqft |
Source: Homes & Land #470468 Report a problem | ||
| 11/30/2007 | Listing removed | $347,902$158/sqft |
Source: Obeo #460288 Report a problem | ||
| 11/14/2007 | Listed for sale | $347,902+99.6%$158/sqft |
Source: Obeo #460288 Report a problem | ||
| 11/6/1998 | Sold | $174,300$79/sqft |
Source: Public Record Report a problem | ||
Public tax history
| Year | Property taxes | Tax assessment |
|---|---|---|
| 2025 | $4,322 +1.7% | $270,014 +2.9% |
| 2024 | $4,251 +2.5% | $262,405 +3% |
| 2023 | $4,149 +1.8% | $254,763 +3% |
| 2022 | $4,075 | $247,343 +3% |
| 2021 | -- | $240,139 +11.7% |
| 2020 | $3,696 | $214,991 +2.3% |
| 2019 | $3,696 +1% | $210,157 +1.9% |
| 2018 | $3,659 +1.1% | $206,238 +2.1% |
| 2017 | $3,619 +0.1% | $201,996 +9.9% |
| 2016 | $3,615 +8.9% | $183,801 +0.7% |
| 2015 | $3,320 -2.5% | $182,523 +0.8% |
| 2014 | $3,405 | $181,074 +1.5% |
| 2013 | -- | $178,398 +11.5% |
| 2012 | -- | $159,951 -0.9% |
| 2011 | -- | $161,341 -6.8% |
| 2010 | -- | $173,102 -10% |
| 2009 | -- | $192,343 -34.1% |
| 2007 | -- | $291,871 +17.9% |
| 2006 | -- | $247,467 +21.2% |
| 2005 | -- | $204,252 +14.7% |
| 2004 | -- | $178,127 +13% |
| 2003 | -- | $157,624 +4% |
| 2002 | -- | $151,632 +3.8% |
| 2001 | -- | $146,032 +8.1% |
| 2000 | -- | $135,142 |
Find assessor info on the county website
Neighborhood: 32174
Nearby homes
- $376,8003 bd2 ba1.9k sqft904 Brookridge Ln, Ormond Beach, FL 32174Off Market
- $426,9003 bd3 ba2.1k sqft900 Brookridge Ln, Ormond Beach, FL 32174Off Market
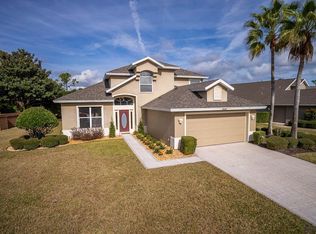
- $367,1003 bd2 ba1.7k sqft906 Brookridge Ln, Ormond Beach, FL 32174Off Market
- $406,9003 bd2 ba1.9k sqft908 Brookridge Ln, Ormond Beach, FL 32174Off Market
- $699,0003 bd2 ba2.1k sqft907 Brookridge Ln, Ormond Beach, FL 32174Pending
- $390,1003 bd2 ba2.3k sqft905 Brookridge Ln, Ormond Beach, FL 32174Off Market
- $376,6003 bd2 ba1.6k sqft909 Brookridge Ln, Ormond Beach, FL 32174Off Market
- $442,0003 bd2 ba2.3k sqft903 Brookridge Ln, Ormond Beach, FL 32174Off Market
Nearby schools
GreatSchools rating
- 6/10Pathways Elementary SchoolGrades: PK-5Distance: 7.9 mi
- 5/10Ormond Beach Middle SchoolGrades: 6-8Distance: 7.2 mi
- 7/10Seabreeze High SchoolGrades: 9-12Distance: 10.9 mi
Schools provided by the listing agent
- Elementary: Pathways
- Middle: Ormond Beach
- High: Seabreeze
Source: DBAMLS. This data may not be complete. We recommend contacting the local school district to confirm school assignments for this home.
Get a cash offer in 3 minutes
Find out how much your home could sell for in as little as 3 minutes with a no-obligation cash offer.
Estimated market value
$576,500
Get a cash offer in 3 minutes
Find out how much your home could sell for in as little as 3 minutes with a no-obligation cash offer.
Estimated market value
$576,500
- Florida
- Volusia County
- Ormond Beach
- 32174
- 902 Brookridge Ln
Nearby cities
Nearby neighborhoods
Nearby zip codes
Other Ormond Beach Topics
