Beautifully Upgraded Custom Home and Car Lovers Dream! This exceptional 3-bedroom, 3-bath home with a 5-car garage sits on over an acre in the Hickory Hills neighborhood of Pleasant Hill. Modern upgrades, thoughtful design, and outstanding energy efficiency make this gem better than new!
Enjoy main level living that includes a custom kitchen, dining room, primary suite, second bedroom, and convenient laundry room. Elegant crown molding highlights the ceilings and windows throughout, adding a touch of sophistication, while the gas fireplace (with blower) provides added warmth and a cozy feel.
The kitchen is a chef’s delight with granite countertops, large island, stainless steel appliances, soft-close drawers, and a large pantry with a built-in electrical outlet.
The lower level offers even more living space with a large family/recreation room, a convenient kitchenette, a third bedroom, and a full bathroom—perfect for guests, extended family, or entertaining.
The covered composite deck overlooks a newly fenced back yard and treed, green space. Its freshly painted exterior offers great curb appeal enhancing the tidy landscaping and lawn.
Practical features make this home stand out: A NUVO H2O water softener, an attached 3 car garage AND a detached 20x27 garage with epoxy flooring gives plenty of room for additional cars/toys. A brand new 12x16 shed with 8 power outlets gives even more space. Save on monthly electric bills with solar panels that have 18 years remaining on the transferable warranty.
With its long list of extras, impeccable care, and move-in-ready condition, this home perfectly combines comfort, efficiency, and style.
Sold
Price Unknown
902 Buckeye Ln, Pleasant Hill, MO 64080
3beds
2,644sqft
Single Family Residence
Built in 2016
1.15 Acres Lot
$580,900 Zestimate®
$--/sqft
$2,849 Estimated rent
Home value
$580,900
$482,000 - $703,000
$2,849/mo
Zestimate® history
Owner options
List your home for rent
$2,849/mo
Rent Zestimate®
Find your next renter with Zillow Rental Manager. Plus, with online applications, you can quickly screen prospective tenants – for free.
$2,849/mo
Rent Zestimate®
Refinance and save
Refinancing to a lower rate could help reduce your monthly payments and save thousands over the life of the loan.
Explore your selling options
Work with a Zillow partner agent
Leverage their expertise and Zillow's premium Showcase listings to get your home seen by more buyers.
Get startedList with your own agent
Get your home in front of millions of buyers by listing it on Zillow.
Learn how to do itSell it yourself
Take full control of how buyers see your home on Zillow by listing For Sale by Owner (FSBO).
List your homeWhat's special
Zillow last checked:
Listing updated:
Listed by:
Wayne Spain 913-443-6826,
KW Diamond Partners
Bought with:
Ask Cathy Team
Keller Williams Platinum Prtnr
Source: Heartland MLS as distributed by MLS GRID,MLS#: 2599354
Facts & features
Interior
Bedrooms & bathrooms
- Bedrooms: 3
- Bathrooms: 3
- Full bathrooms: 3
Primary bedroom
- Features: Carpet, Ceiling Fan(s), Walk-In Closet(s)
- Level: First
- Area: 195 Square Feet
- Dimensions: 15 x 13
Bedroom 2
- Features: Carpet
- Level: First
- Area: 143 Square Feet
- Dimensions: 11 x 13
Bedroom 3
- Features: Carpet, Ceiling Fan(s)
- Level: Basement
- Area: 192 Square Feet
- Dimensions: 16 x 12
Bedroom 4
- Features: Carpet
- Level: Basement
- Area: 143 Square Feet
- Dimensions: 11 x 13
Breakfast room
- Features: Wood Floor
- Level: First
- Area: 140 Square Feet
- Dimensions: 10 x 14
Great room
- Features: Ceiling Fan(s), Fireplace, Wood Floor
- Level: First
- Area: 304 Square Feet
- Dimensions: 19 x 16
Kitchen
- Features: Granite Counters, Kitchen Island, Pantry, Wood Floor
- Level: First
- Area: 192 Square Feet
- Dimensions: 16 x 12
Recreation room
- Features: Carpet, Wet Bar
- Level: Basement
- Area: 304 Square Feet
- Dimensions: 19 x 16
Heating
- Natural Gas
Cooling
- Electric
Appliances
- Included: Dishwasher, Disposal, Exhaust Fan, Humidifier, Microwave, Refrigerator, Gas Range, Water Purifier
- Laundry: Laundry Room, Main Level
Features
- Ceiling Fan(s), Custom Cabinets, Kitchen Island, Pantry, Stained Cabinets, Vaulted Ceiling(s), Walk-In Closet(s), Wet Bar
- Flooring: Wood
- Windows: Thermal Windows
- Basement: Daylight,Finished,Full,Interior Entry,Sump Pump
- Number of fireplaces: 1
- Fireplace features: Gas, Great Room
Interior area
- Total structure area: 2,644
- Total interior livable area: 2,644 sqft
- Finished area above ground: 1,597
- Finished area below ground: 1,047
Property
Parking
- Total spaces: 5
- Parking features: Attached, Detached
- Attached garage spaces: 5
Features
- Patio & porch: Porch
Lot
- Size: 1.15 Acres
- Features: Acreage, Estate Lot, Level
Details
- Additional structures: Garage(s), Shed(s)
- Parcel number: 1814655
Construction
Type & style
- Home type: SingleFamily
- Architectural style: Traditional
- Property subtype: Single Family Residence
Materials
- Stone Trim, Stucco & Frame
- Roof: Composition
Condition
- Year built: 2016
Details
- Builder model: Sullivan
- Builder name: Summit Custom Homes
Utilities & green energy
- Sewer: Public Sewer
- Water: Public
Green energy
- Energy generation: Solar
Community & HOA
Community
- Security: Security System, Smoke Detector(s)
- Subdivision: Hickory Hills
HOA
- Has HOA: No
Location
- Region: Pleasant Hill
Financial & listing details
- Tax assessed value: $418,970
- Annual tax amount: $5,621
- Date on market: 2/12/2026
- Listing terms: Cash,Conventional,FHA,VA Loan
- Ownership: Private
- Road surface type: Paved
Price history
| Date | Event | Price |
|---|---|---|
| 3/31/2026 | Sold | -- |
Source:  Heartland MLS as distributed by MLS GRID #2599354 Report a problem Heartland MLS as distributed by MLS GRID #2599354 Report a problem | ||
| 11/14/2025 | Sold | -- |
Source: Heartland MLS as distributed by MLS GRID #2574853 Report a problem | ||
| 9/26/2025 | Pending sale | $550,000$208/sqft |
Source: Heartland MLS as distributed by MLS GRID #2574853 Report a problem | ||
| 9/22/2025 | Listed for sale | $550,000$208/sqft |
Source: Heartland MLS as distributed by MLS GRID #2574853 Report a problem | ||
| 3/29/2016 | Sold | -- |
Source: Heartland MLS as distributed by MLS GRID #1954573 Report a problem | ||
Public tax history
| Year | Property taxes | Tax assessment |
|---|---|---|
| 2025 | $5,621 +9.4% | $79,610 +11.7% |
| 2024 | $5,139 +0.7% | $71,260 |
| 2023 | $5,102 +12.8% | $71,260 +15% |
| 2022 | $4,521 +2.8% | $61,970 |
| 2021 | $4,397 | $61,970 +4.1% |
| 2020 | -- | $59,520 |
| 2019 | -- | $59,520 +17.4% |
| 2018 | $3,699 | $50,690 |
| 2017 | $3,699 +40.3% | $50,690 +5% |
| 2016 | $2,637 | $48,280 +14100% |
| 2015 | $2,637 +10904.1% | $340 |
| 2014 | $24 -0.4% | $340 |
| 2013 | $24 | $340 |
| 2011 | -- | $340 |
| 2010 | -- | $340 |
| 2009 | -- | $340 |
Find assessor info on the county website
Neighborhood: 64080
Nearby homes
- $533,5004 bd1 ba2.4k sqft904 Buckeye Ln, Pleasant Hill, MO 64080Off Market
- $--4 bd3 ba2.7k sqft900 Buckeye Ln, Pleasant Hill, MO 64080Sold

- $549,8003 bd0 ba2.3k sqft906 Buckeye Ln, Pleasant Hill, MO 64080Off Market
- $--4 bd3 ba2.9k sqft812 Buckeye Ln, Pleasant Hill, MO 64080Sold
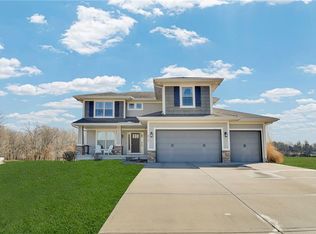
- $546,0005 bd5 ba2.7k sqft903 Buckeye Ln, Pleasant Hill, MO 64080Off Market
- $512,9004 bd3 ba2.6k sqft901 Buckeye Ln, Pleasant Hill, MO 64080Off Market
- $--4 bd3 ba2.3k sqft908 Buckeye Ln, Pleasant Hill, MO 64080Sold
- $553,2005 bd5 ba2.7k sqft905 Buckeye Ln, Pleasant Hill, MO 64080Off Market
Nearby schools
GreatSchools rating
- NAPleasant Hill Primary SchoolGrades: PK-2Distance: 0.9 mi
- 6/10Pleasant Hill Middle SchoolGrades: 7-8Distance: 1 mi
- 7/10Pleasant Hill High SchoolGrades: 9-12Distance: 1 mi
Schools provided by the listing agent
- Elementary: Pleasant Hill Prim
- Middle: Pleasant Hill
- High: Pleasant Hill
Source: Heartland MLS as distributed by MLS GRID. This data may not be complete. We recommend contacting the local school district to confirm school assignments for this home.
Get a cash offer in 3 minutes
Find out how much your home could sell for in as little as 3 minutes with a no-obligation cash offer.
Estimated market value
$580,900
Get a cash offer in 3 minutes
Find out how much your home could sell for in as little as 3 minutes with a no-obligation cash offer.
Estimated market value
$580,900
- Missouri
- Cass County
- Pleasant Hill
- 64080
- 902 Buckeye Ln
Nearby cities
Nearby zip codes
Other Pleasant Hill Topics
