Skip main navigation
Off market
  • $571,200

    902 Bucksaw Pl, Longwood, FL 32750

    4beds
    2,374sqft
    Single Family Residence
    Built in 1988
    0.3 Acres Lot
    $571,200 Zestimate®
    $241/sqft
    $3,086 Estimated rent

    Home value

    $571,200

    $543,000 - $600,000

    $3,086/mo

    Zestimate® history
    Loading
    Loading...

    Owner options

    List your home for rent

    $3,086/mo

    Rent Zestimate®

    Find your next renter with Zillow Rental Manager. Plus, with online applications, you can quickly screen prospective tenants – for free.

    Learn more

    $3,086/mo

    Rent Zestimate®

    Refinance and save

    $3,822/mo

    Est. payment

    Refinancing to a lower rate could help reduce your monthly payments and save thousands over the life of the loan.

    See today's rates

    $3,822/mo

    Est. payment

    Explore your selling options

    Work with a Zillow partner agent

    Leverage their expertise and Zillow's premium Showcase listings to get your home seen by more buyers.

    Get started

    List with your own agent

    Get your home in front of millions of buyers by listing it on Zillow.

    Learn how to do it

    Sell it yourself

    Take full control of how buyers see your home on Zillow by listing For Sale by Owner (FSBO).

    List your home

    What's special

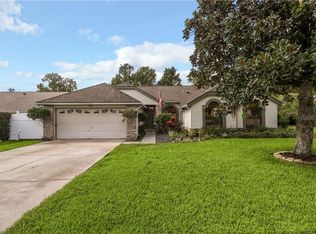
    Don't miss this meticulously maintained and updated 4 Bedroom/2.5 Bath single story home in the spacious and quiet Hidden Oak Estates! Move-in ready and located on a conservation lot, you will enjoy the expansive screened wooden deck providing backyard privacy and a tranquil view with no rear neighbors. This home offers a split floor plan, formal dining room and living room/flex space and an open family room with a vaulted ceiling and wood burning fireplace. The eat-in kitchen is accented with a breakfast bar, plenty of counter-space, cabinets, pantry, and stainless appliances. You'll have ample light in the Kitchen area from the skylights along with LED lighting throughout. Gorgeous engineered wood flooring in the living areas gives the home an elegant look, and plush new carpeting has just been installed in the bedrooms. The Master suite offers a large walk-in closet, private bath with dual vanities, soaking tub, enclosed shower and personal access to the deck via sliding glass doors. The secondary bedrooms all have oversized closets. This home is extremely energy efficient, with extensive air sealing, capped and sealed recessed lighting, wrapped skylight insulation, upgraded R40 attic insulation, resealed ductwork, and a 16 seer/2stage HVAC installed in 2013 with Nest Thermostat and high flow Merv 11 media filter for reduced dust, pollen, and other allergens. Energy efficient appliances and LED lighting throughout the home make for very low energy bills. Additional updates include new interior paint in 2020, new exterior paint in 2016, architectural roof shingles in 2008, PEX pipe plumbing redone in 2001. New seamless gutters were also installed in 2016 and drain to French drain system, with additional drains on each side of the driveway that remove water instantly even in extended heavy hurricane downpours. New deck landing and steps are nearly finished being constructed off the back of the home and just pending inspection. Residents enjoy deeded access to West Lake which has a large dock for strolling, fishing, or launching a kayak. A new Publix is being built just around the corner. You'll have easy access to I-4, the Sunrail station, Orlando Health Hospital, and you'll be just minutes away from wonderful restaurants and shopping. Zoned in the great Seminole County school system, this house won't last long!

    This property is not currently displayed as for sale or rent on Zillow. This may be different from what's on other websites or public sources.

    Originating MLS: Orlando Regional

    Facts & features

    Interior

    Bedrooms & bathrooms
    • Bedrooms: 4
    • Bathrooms: 3
    • Full bathrooms: 2
    • 1/2 bathrooms: 1
    Heating
    • Forced air, Heat pump, Electric
    Cooling
    • Central
    Appliances
    • Included: Dishwasher, Freezer, Garbage disposal, Microwave, Range / Oven, Refrigerator
    • Laundry: Laundry Room
    Features
    • Ceiling Fans(s), Eating Space In Kitchen, High Ceiling(s), Open Floorplan, Walk-In Closet(s), Thermostat, Window Treatments, Vaulted Ceiling(s), Skylight(s)
    • Flooring: Tile, Carpet, Hardwood
    • Windows: Blinds, Drapes
    • Has fireplace: Yes
    • Fireplace features: Wood Burning
    Interior area
    • Structure area source: Owner
    • Total interior livable area: 2,374 sqft

    Property

    Parking
    • Total spaces: 2
    • Parking features: Garage - Attached
    Features
    • Levels: One
    • Patio & porch: Deck, Porch, Screened, Covered, Front Porch, Rear Porch
    • Exterior features: Stucco, Cement / Concrete
    • Body of water: EAST LAKE, WEST LAKE
    Lot
    • Size: 0.3 Acres
    • Features: In City Limits, Sidewalk, Street Paved, Conservation Area
    • Residential vegetation: Mature Landscaping, Trees/Landscaped
    Details
    • Parcel number: 3120305JG00000750
    • Zoning: LDR

    Construction

    Type & style
    • Home type: SingleFamily
    • Property subtype: Single Family Residence
    Materials
    • masonry
    • Foundation: Footing
    • Roof: Composition
    Condition
    • Year built: 1988

    Utilities & green energy

    • Sewer: Septic Tank
    • Water: Public
    • Utilities for property: Electricity Connected, Phone Available, BB/HS Internet Available, Cable Available, Street Lights, Cable Connected, Electricity Available, Water Available, Fire Hydrant, Water Connected
    Green energy
    • Energy efficient items: Thermostat, Insulation, Appliances, HVAC, Lighting
    • Indoor air quality: HVAC Cartridge/Media Filter, Air Filters MERV 10+, No/Low VOC Paint/Finish

    Community & HOA

    Community
    • Security: Smoke Detector(s)
    • Subdivision: HIDDEN OAK ESTATES
    HOA
    • Has HOA: Yes
    • Amenities included: Park, Dock
    • HOA fee: $36 monthly
    Location
    • Region: Longwood

    Financial & listing details

    • Price per square foot: $241/sqft
    • Tax assessed value: $485,058
    • Annual tax amount: $7,908
    • Listing terms: Cash, Conventional, FHA, VA Loan
    • Ownership: Fee Simple

    Price history

    DateEventPrice
    5/27/2022Sold$550,000+12.5%$232/sqft
    Source: Public Record Report a problem
    4/25/2022Pending sale$489,000$206/sqft
    Source: Stellar MLS #O6019828 Report a problem
    4/22/2022Listed for sale$489,000+46%$206/sqft
    Source: Stellar MLS #O6019828 Report a problem
    5/14/2020Sold$335,000-2.9%$141/sqft
    Source: Public Record Report a problem
    4/11/2020Pending sale$345,000$145/sqft
    Source: AMERICAN HOME PROPERTIES CORP #O5851708 Report a problem
    3/23/2020Listed for sale$345,000+61.2%$145/sqft
    Source: AMERICAN HOME PROPERTIES CORP #O5851708 Report a problem
    11/28/2012Sold$214,000-2.3%$90/sqft
    Source: Public Record Report a problem
    9/11/2012Listed for sale$219,000+9.6%$92/sqft
    Source: Eastshore Realty Associates, Inc d/b/a Realty Executives Seminole #O5119675 Report a problem
    7/16/2009Sold$199,900$84/sqft
    Source: Stellar MLS #O4910862 Report a problem

    Public tax history

    YearProperty taxesTax assessment
    2025$7,908 +2.4%$485,058 -0.5%
    2024$7,721 +2.4%$487,659 +3.1%
    2023$7,537 +78.4%$473,084 +55.1%
    2022$4,224 +0.9%$304,952 +3%
    2021$4,186 +55.7%$296,070 +45.4%
    2020$2,689 +1.5%$203,609 +2.3%
    2019$2,650 $199,031 +1.9%
    2018$2,650 +1.1%$195,320 +2.1%
    2017$2,620 +0.9%$191,303 +1.4%
    2016$2,597 -3.5%$188,680 +1.4%
    2015$2,692 $186,066 +0.8%
    2014$2,692 -1.1%$184,589 +1.5%
    2013$2,723 +20.4%$181,861 +12%
    2012$2,261 -2.9%$162,419 -3.3%
    2011$2,327 +0.3%$167,994 +0.9%
    2010$2,321 +8.6%$166,462 +6.1%
    2009$2,136 +3.3%$156,922 +0.1%
    2008$2,069 -6.1%$156,765 +3%
    2007$2,203 -2.8%$152,199 +2.5%
    2006$2,266 +2.1%$148,487 +3%
    2005$2,219 +0.9%$144,162 +3%
    2004$2,200 +2.7%$139,963 +1.9%
    2003$2,141 +1.4%$137,353 +2.4%
    2002$2,111 +2.7%$134,134 +4.6%
    2000$2,056 $128,177
    Find assessor info on the county website

    Neighborhood: 32750

    Nearby schools

    GreatSchools rating
    Schools provided by the listing agent
    • Elementary: Longwood Elementary
    • Middle: Greenwood Lakes Middle
    • High: Lyman High

    Source: The MLS. This data may not be complete. We recommend contacting the local school district to confirm school assignments for this home.

    Get a cash offer in 3 minutes
    Find out how much your home could sell for in as little as 3 minutes with a no-obligation cash offer.
    Estimated market value
    $571,200
    Get a cash offer in 3 minutes
    Find out how much your home could sell for in as little as 3 minutes with a no-obligation cash offer.
    Estimated market value
    $571,200