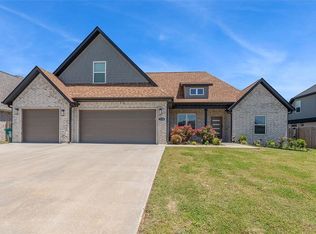
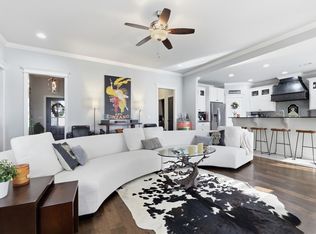
Welcome to this beautiful 2023 better-than-new home in South Pointe Subdivision with a pool & 2 parks! Pull up to a 3-car garage & homey front porch. Inside you'll find many custom touches. Enjoy a spacious open-concept, split-plan with 2.5 bathrooms, 4 bedrooms & an office that could be a formal dining or playroom. The spacious living area with it's cozy fireplace & custom mantle will draw you in. The eat-in kitchen is light & bright featuring abundant cabinetry plus a built-in pantry & spice pullouts! The chef in your family will love the 5-burner gas cooktop, stunning vent-hood, large island & stainless steel appliances. The primary bedroom is accented with custom paint & shelving- a modern barndoor leads into the well-appointed ensuite that includes a large professionally-designed closet that dreams are made of! The backyard features a gas fireplace, covered extended patio & sidewalk plus gorgeous landscaping! There is a storm-shelter & workbench in the garage, permanent LED holiday lights & so much more!
For sale
$485,000
902 Budrio Ave, Springdale, AR 72762
4beds
2,289sqft
Single Family Residence
Built in 2023
9,583 Square Feet Lot
$-- Zestimate®
$212/sqft
$25/mo HOA
What's special
Gorgeous landscapingWell-appointed ensuiteModern barndoorStunning vent-hoodMany custom touchesLarge professionally-designed closetSpacious open-concept split-plan
- 29 days
- 574
- 88
Zillow last checked:
Listing updated:
Listed by:
Becky Munter 479-200-0324,
Keller Williams Market Pro Realty Branch Office 479-657-6797
Source: ArkansasOne MLS,MLS#: 1360577 Originating MLS: Northwest Arkansas Board of REALTORS MLS
Originating MLS: Northwest Arkansas Board of REALTORS MLSFacts & features
Interior
Bedrooms & bathrooms
- Bedrooms: 4
- Bathrooms: 3
- Full bathrooms: 2
- 1/2 bathrooms: 1
Primary bedroom
- Level: Main
- Dimensions: 14'1" X 20'4"
Bedroom
- Level: Main
- Dimensions: 14'2" X 17'8"
Bedroom
- Level: Main
- Dimensions: 10'8" X 10'8"
Bedroom
- Level: Main
- Dimensions: 14'2" X 15'4"
Primary bathroom
- Level: Main
Bathroom
- Level: Main
Den
- Level: Main
- Dimensions: 10'8" X 11'
Dining room
- Level: Main
- Dimensions: 10'6" X 9'
Eat in kitchen
- Level: Main
- Dimensions: 10'6" X 14'
Half bath
- Level: Main
Living room
- Level: Main
- Dimensions: 16'2" X 18'4"
Other
- Level: Main
- Dimensions: 5'3" X 4'5"
Utility room
- Level: Main
Heating
- Central
Cooling
- Central Air
Appliances
- Included: Built-In Range, Built-In Oven, Convection Oven, Dishwasher, Electric Oven, Gas Cooktop, Disposal, Gas Water Heater, Microwave, Range Hood, Self Cleaning Oven, ENERGY STAR Qualified Appliances, Plumbed For Ice Maker
- Laundry: Washer Hookup, Dryer Hookup
Features
- Attic, Ceiling Fan(s), Cathedral Ceiling(s), Eat-in Kitchen, Granite Counters, Pantry, Programmable Thermostat, Split Bedrooms, Storage, Walk-In Closet(s), Window Treatments
- Flooring: Carpet, Tile, Vinyl
- Windows: Double Pane Windows, ENERGY STAR Qualified Windows, Vinyl, Blinds
- Has basement: No
- Number of fireplaces: 2
- Fireplace features: Gas Log, Living Room, Outside
Interior area
- Total structure area: 2,289
- Total interior livable area: 2,289 sqft
Video & virtual tour
Property
Parking
- Total spaces: 3
- Parking features: Attached, Garage, Garage Door Opener, Workshop in Garage
- Has attached garage: Yes
- Covered spaces: 3
Features
- Levels: One
- Stories: 1
- Patio & porch: Covered, Patio, Porch
- Exterior features: Concrete Driveway
- Pool features: Pool, Community
- Fencing: Back Yard,Privacy,Wood
- Waterfront features: None
Lot
- Size: 9,583 Square Feet
- Features: Cleared, City Lot, Landscaped, Level, Near Park, Open Lot, Subdivision
Details
- Additional structures: Storage
- Parcel number: 83039920000
- Zoning description: Residential
- Special conditions: None
Construction
Type & style
- Home type: SingleFamily
- Architectural style: Traditional
- Property subtype: Single Family Residence
Materials
- Brick, Concrete
- Foundation: Slab
- Roof: Architectural,Other,Shingle,See Remarks
Condition
- New construction: No
- Year built: 2023
Utilities & green energy
- Sewer: Public Sewer
- Water: Public
- Utilities for property: Electricity Available, Fiber Optic Available, Natural Gas Available, Sewer Available, Water Available
Green energy
- Energy efficient items: Appliances
Community & HOA
Community
- Features: Playground, Curbs, Park, Pool, Sidewalks
- Security: Storm Shelter, Security System, Smoke Detector(s)
- Subdivision: South Pointe Subdivision
HOA
- Services included: See Remarks
- HOA fee: $300 annually
Location
- Region: Springdale
Financial & listing details
- Price per square foot: $212/sqft
- Tax assessed value: $446,100
- Annual tax amount: $4,399
- Date on market: 9/4/2026
- Cumulative days on market: 29 days
- Listing terms: ARM,Conventional,FHA,VA Loan
- Road surface type: Paved
Estimated market value
Not available
Estimated sales range
Not available
Not available
Price history
| Date | Event | Price |
|---|---|---|
| 9/4/2026 | Listed for sale | $485,000+3.2%$212/sqft |
Source:  ArkansasOne MLS #1360577 Report a problem ArkansasOne MLS #1360577 Report a problem | ||
| 4/2/2024 | Sold | $469,800$205/sqft |
Source: ArkansasOne MLS #1258413 Report a problem | ||
| 10/11/2023 | Listed for sale | $469,800$205/sqft |
Source: ArkansasOne MLS #1258413 Report a problem | ||
Public tax history
| Year | Property taxes | Tax assessment |
|---|---|---|
| 2025 | $3,799 -13.6% | $89,220 |
| 2024 | $4,399 +457.6% | $89,220 +457.6% |
| 2023 | $789 +247.1% | $16,000 +255.6% |
| 2022 | $227 | $4,500 |
Find assessor info on the county website
Monthly payment
Est. payment
Payment breakdown
Explore the cost of this home by adjusting the details. Changes won't be saved.Climate risks
Neighborhood: 72762
Nearby schools
Schools provided by the listing agent
- District: Springdale
Source: ArkansasOne MLS. This data may not be complete. We recommend contacting the local school district to confirm school assignments for this home.

Similar homes
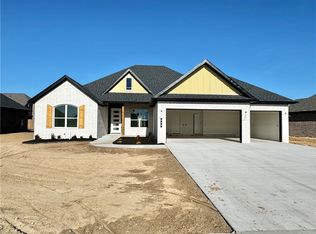
- $545,0004 bd3 ba2.4k sqft1158 Ruscello Ave, Springdale, AR 72762For Sale
 MLS ID #1363318, Marcia Walbe, Fathom Realty. ArkansasOne MLS
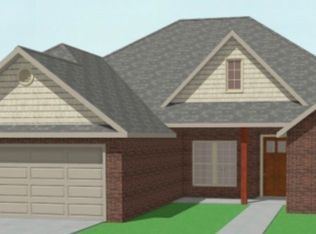
 - $557,0004 bd3 ba2.5k sqft1158 Camerino St, Springdale, AR 72762For Sale
 MLS ID #1347076, Lan Thanh Le, Keller Williams Market Pro Realty. ArkansasOne MLS
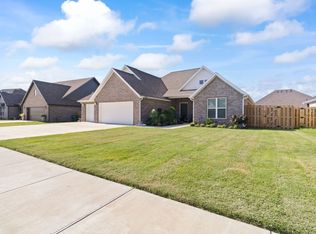
 - $514,5005 bd3 ba2.5k sqft284 Ranalli Ave, Springdale, AR 72762For Sale
 MLS ID #1360322, Leslie Miller, Lindsey & Associates Inc. ArkansasOne MLS
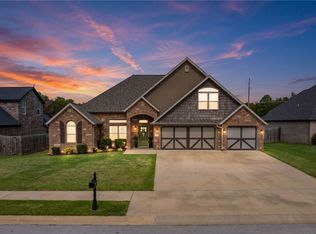
 - $460,0003 bd2 ba2.2k sqft18397 Astor Dr, Fayetteville, AR 72704For Sale
 MLS ID #1363831, Mariana Apostolovski, Sudar Group. ArkansasOne MLS
