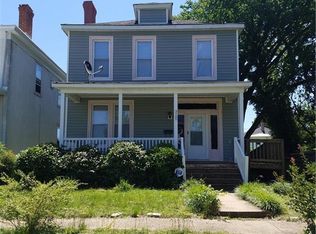
This c1920 American Foursquare is fully renovated with all new systems. Situated on an oversized corner lot this majestic home greets you with a rare wrap around porch that has been fully restored. Original wood door and sidelights/transom have been preserved. Enter into a large foyer with original open staircase, archway, Sputnik-style light fixture and 9ft ceilings. Next we enter the spacious living room w/hardwoods and new LED fan. Then into the oversized brand new kitchen with custom cabinets, quartz, tile backsplash, recessed sink, Samsung SS appliances, disposal, custom black hardware and recessed LED lighting. To the right is the dining area with hardwoods, new thermal door to covered rear porch and patio. The is also a new half bath to round out the first floor. Upstairs is a primary suite with large closet, hardwoods, fan, double vanity and custom oversized shower and fixtures. Two other bedrooms upstairs feature LED ceiling fans, hardwoods, closets and custom hardware. The basement is heated/cooled and has new thermal windows and a mud room with w/d hookups already in. New roof, new dual zone HVAC, new electrical and panel as well as all new plumbing. There is also a second full bath with tub and shower, custom fixtures and tile. The best of what people love about these homes has been preserved while making it a desirable fully updated home on a quiet side street. Hand built privacy fence surrounds the back yard and a new patio greats you from the back door. Welcome to #northsiderva Enjoy some area favorites like The Fuzzy Cactus, The Smoky Mug, Brookland Park Kitchen, Shrimps, Ruby Scoops Ice Cream, Almas and Brookland Park Flowers and Gifts. Lots happening, come be a part of it!
Sold for $355,000
Street View
$355,000
902 Burns St, Richmond, VA 23222
3beds
1,344sqft
Single Family Residence
Built in 1920
7,348 Square Feet Lot
$380,200 Zestimate®
$264/sqft
$2,423 Estimated rent
Home value
$380,200
$361,000 - $399,000
$2,423/mo
Zestimate® history
Owner options
List your home for rent
$2,423/mo
Rent Zestimate®
Find your next renter with Zillow Rental Manager. Plus, with online applications, you can quickly screen prospective tenants – for free.
$2,423/mo
Rent Zestimate®
Refinance and save
$2,211/mo
Est. payment
Refinancing to a lower rate could help reduce your monthly payments and save thousands over the life of the loan.
$2,211/mo
Est. payment
Explore your selling options
Work with a Zillow partner agent
Leverage their expertise and Zillow's premium Showcase listings to get your home seen by more buyers.
Get startedList with your own agent
Get your home in front of millions of buyers by listing it on Zillow.
Learn how to do itSell it yourself
Take full control of how buyers see your home on Zillow by listing For Sale by Owner (FSBO).
List your homeWhat's special
New half bathPrimary suiteCustom fixturesCustom black hardwareNew roofNew plumbingNew thermal door
Zillow last checked:
Listing updated:
Listed by:
Sean Craft (804)338-3800,
Long & Foster REALTORS
Bought with:
Ernie Chamberlain, 0225218837
Hometown Realty
Source: CVRMLS,MLS#: 2401542 Originating MLS: Central Virginia Regional MLS
Originating MLS: Central Virginia Regional MLSFacts & features
Interior
Bedrooms & bathrooms
- Bedrooms: 3
- Bathrooms: 3
- Full bathrooms: 2
- 1/2 bathrooms: 1
Primary bedroom
- Description: hardwoods, led fan, en suite, dbl vanity, shower
- Level: Second
- Dimensions: 0 x 0
Bedroom 2
- Description: hardwoods, closet, LED fan, front of house
- Level: Second
- Dimensions: 0 x 0
Bedroom 3
- Description: hardwoods, led fan, closet, 2 windows, front view
- Level: Second
- Dimensions: 0 x 0
Dining room
- Description: hardwoods, custom chandelier, door to yard
- Level: First
- Dimensions: 0 x 0
Foyer
- Description: Hardwoods, custom light fixture, open staircase
- Level: First
- Dimensions: 0 x 0
Other
- Description: Tub & Shower
- Level: Second
Half bath
- Level: First
Kitchen
- Description: Custom Cabinets, SS Apl., hardwoods, quartz, pntry
- Level: First
- Dimensions: 0 x 0
Laundry
- Description: Heated cooled, new windows, washer/dryer hookup
- Level: Basement
- Dimensions: 0 x 0
Living room
- Description: LED fan, hardwoods, 3 windows
- Level: First
- Dimensions: 0 x 0
Heating
- Electric, Forced Air, Zoned
Cooling
- Electric, Heat Pump, Zoned
Appliances
- Included: Dishwasher, Electric Cooking, Electric Water Heater, Disposal, Ice Maker, Microwave, Range Hood, Smooth Cooktop, Self Cleaning Oven, Stove
- Laundry: Washer Hookup, Dryer Hookup
Features
- Ceiling Fan(s), Dining Area, Double Vanity, Eat-in Kitchen, High Ceilings, High Speed Internet, Bath in Primary Bedroom, Pantry, Recessed Lighting, Solid Surface Counters, Cable TV, Wired for Data
- Flooring: Ceramic Tile, Wood
- Basement: Heated,Interior Entry,Partial
- Attic: Pull Down Stairs
- Has fireplace: No
Interior area
- Total interior livable area: 1,344 sqft
- Finished area above ground: 1,344
Property
Parking
- Parking features: On Street
- Has uncovered spaces: Yes
Features
- Levels: Two
- Stories: 2
- Patio & porch: Rear Porch, Front Porch, Patio, Porch
- Exterior features: Lighting, Porch
- Pool features: None
- Fencing: Back Yard,Privacy
Lot
- Size: 7,348 Square Feet
Details
- Parcel number: N0001157014
- Zoning description: R-6
- Special conditions: Corporate Listing
Construction
Type & style
- Home type: SingleFamily
- Architectural style: Craftsman,Two Story
- Property subtype: Single Family Residence
Materials
- Drywall, Frame, Plaster, Stucco
- Roof: Asphalt
Condition
- Resale
- New construction: No
- Year built: 1920
Utilities & green energy
- Sewer: Public Sewer
- Water: Public
Community & HOA
Community
- Subdivision: North Highland Park
Location
- Region: Richmond
Financial & listing details
- Price per square foot: $264/sqft
- Tax assessed value: $115,000
- Annual tax amount: $1,380
- Date on market: 1/20/2026
- Ownership: Corporate
- Ownership type: Corporation
Price history
| Date | Event | Price |
|---|---|---|
| 2/29/2024 | Sold | $355,000+1.4%$264/sqft |
Source:  CVRMLS #2401542 Report a problem CVRMLS #2401542 Report a problem | ||
| 1/21/2024 | Pending sale | $349,950$260/sqft |
Source: CVRMLS #2401542 Report a problem | ||
| 1/20/2024 | Listed for sale | $349,950+105.9%$260/sqft |
Source: CVRMLS #2401542 Report a problem | ||
| 6/29/2023 | Sold | $170,000+41.7%$126/sqft |
Source: Public Record Report a problem | ||
| 12/12/2022 | Sold | $120,000$89/sqft |
Source: Public Record Report a problem | ||
Public tax history
| Year | Property taxes | Tax assessment |
|---|---|---|
| 2025 | $4,056 +0.9% | $338,000 +0.9% |
| 2024 | $4,020 +191.3% | $335,000 +191.3% |
| 2023 | $1,380 | $115,000 |
| 2022 | $1,380 +27.8% | $115,000 +27.8% |
| 2021 | $1,080 +2.3% | $90,000 +2.3% |
| 2020 | $1,056 +11.4% | $88,000 +11.4% |
| 2019 | $948 +23.4% | $79,000 +23.4% |
| 2018 | $768 -43.8% | $64,000 |
| 2017 | $1,367 | $64,000 -12.3% |
| 2016 | $1,367 | $73,000 |
| 2015 | $1,367 | $73,000 |
| 2014 | $1,367 | $73,000 -2.7% |
| 2013 | -- | $75,000 -7.4% |
| 2012 | -- | $81,000 -4.7% |
| 2011 | -- | $85,000 |
| 2010 | -- | $85,000 -23% |
| 2009 | -- | $110,400 |
| 2008 | -- | $110,400 +1.1% |
| 2007 | -- | $109,200 +15.2% |
| 2006 | -- | $94,800 +30.6% |
| 2005 | -- | $72,600 +54.1% |
| 2003 | -- | $47,100 +3.1% |
| 2002 | -- | $45,700 |
| 2001 | $654 | $45,700 |
Find assessor info on the county website
Neighborhood: North Highland Park
Nearby homes
- $373,4003 bd3 ba1.4k sqft904 Burns St, Richmond, VA 23222Off Market

- $265,2003 bd2 ba1.6k sqft3207 Maryland Ave, Richmond, VA 23222Off Market
- $213,400-- bd1 ba1.7k sqft3209 Maryland Ave, Richmond, VA 23222Off Market
- $237,2002 bd1 ba-- sqft802 Burns St, Richmond, VA 23222Off Market
- $253,2004 bd2 ba1.3k sqft3211 Maryland Ave, Richmond, VA 23222Off Market
- $197,7003 bd1 ba1.6k sqft901 Burns St, Richmond, VA 23222Off Market
- $322,4003 bd2 ba1.4k sqft903 Burns St, Richmond, VA 23222Off Market
- $199,800-- bd1 ba1.4k sqft905 Burns St, Richmond, VA 23222Off Market
Nearby schools
GreatSchools rating
- 3/10J.E.B. Stuart Elementary SchoolGrades: PK-5Distance: 0.9 mi
- NAMary Scott PreschoolGrades: Distance: 1.4 mi
- 6/10John Marshall High SchoolGrades: 9-12Distance: 2 mi
Schools provided by the listing agent
- Elementary: Barack Obama
- Middle: Henderson
- High: John Marshall
Source: CVRMLS. This data may not be complete. We recommend contacting the local school district to confirm school assignments for this home.
Get a cash offer in 3 minutes
Find out how much your home could sell for in as little as 3 minutes with a no-obligation cash offer.
Estimated market value
$380,200
Get a cash offer in 3 minutes
Find out how much your home could sell for in as little as 3 minutes with a no-obligation cash offer.
Estimated market value
$380,200
Nearby cities
Nearby neighborhoods
Nearby zip codes
Other Richmond Topics
