Stunningly remodeled 4BR/3BA Rancher on a cul-de-sac in the quiet neighborhood of SCOTTS HILL . Step inside the amazing open concept main living spaces that beam with an abundance of natural light and the warmth of luxury plank flooring. A vaulted ceiling makes the space open and airy, and extremely welcoming to anyone who enters. A large front window is just above the double porcelain sink in a gorgeous kitchen. Plenty of cabinets finished with crown moldings, tons of stunning quartz counter space, a complimenting tile backsplash, stainless steel appliances, floating wood shelves, and a large island with pendant lighting and breakfast seating awaits you in this amazing kitchen. The grand sized living room offers an open view into the kitchen and the light filled dining room. Down the hall are two spacious secondary bedrooms, a beautifully tiled full bath, and a large owners suite featuring a large window, a walk-in closet, and a private bath with an elegantly tiled walk-in shower. The lower level offers additional finished living space with room for everyone beginning with a large family room, the fourth bedroom, a home office, a full bath, laundry, storage and sliding doors to a patio with access to plenty of green space. On the main floor a side door gives you access to the driveway, and sliding doors in the dining room take you onto a large deck that overlooks the yard surrounded with trees. This home is move-in ready offering so much to any new homeowner, and is in close proximity to shopping, restaurants, and commuter routes.
Sold for $445,000
$445,000
902 Burnt Ember Ct, Pikesville, MD 21208
4beds
2,044sqft
Single Family Residence
Built in 1960
0.44 Acres Lot
$471,400 Zestimate®
$218/sqft
$3,136 Estimated rent
Home value
$471,400
$448,000 - $495,000
$3,136/mo
Zestimate® history
Owner options
List your home for rent
$3,136/mo
Rent Zestimate®
Find your next renter with Zillow Rental Manager. Plus, with online applications, you can quickly screen prospective tenants – for free.
$3,136/mo
Rent Zestimate®
Refinance and save
$2,263/mo
Est. payment
Refinancing to a lower rate could help reduce your monthly payments and save thousands over the life of the loan.
$2,263/mo
Est. payment
Explore your selling options
Work with a Zillow partner agent
Leverage their expertise and Zillow's premium Showcase listings to get your home seen by more buyers.
Get startedList with your own agent
Get your home in front of millions of buyers by listing it on Zillow.
Learn how to do itSell it yourself
Take full control of how buyers see your home on Zillow by listing For Sale by Owner (FSBO).
List your homeWhat's special
Home officeOpen viewPlenty of green spaceSide doorPrivate bathVaulted ceilingStainless steel appliances
Zillow last checked:
Listing updated:
Listed by:
Garrett Adler 410-458-0977,
VYBE Realty
Bought with:
Molly Reed, 0679817
Compass
Source: Bright MLS,MLS#: MDBC2086968
Facts & features
Interior
Bedrooms & bathrooms
- Bedrooms: 4
- Bathrooms: 3
- Full bathrooms: 3
- Main level bathrooms: 3
- Main level bedrooms: 4
Basement
- Area: 1363
Heating
- Forced Air, Natural Gas
Cooling
- Central Air, Electric
Appliances
- Included: Electric Water Heater
Features
- Basement: Finished
- Has fireplace: No
Interior area
- Total structure area: 2,726
- Total interior livable area: 2,044 sqft
- Finished area above ground: 1,363
- Finished area below ground: 681
Property
Parking
- Parking features: Driveway
- Has uncovered spaces: Yes
Accessibility
- Accessibility features: Other
Features
- Levels: One
- Stories: 1
- Pool features: None
Lot
- Size: 0.44 Acres
Details
- Additional structures: Above Grade, Below Grade
- Parcel number: 04020211000590
- Zoning: RESIDENTIAL
- Special conditions: Standard
Construction
Type & style
- Home type: SingleFamily
- Architectural style: Traditional
- Property subtype: Single Family Residence
Materials
- Brick
- Foundation: Block, Concrete Perimeter
- Roof: Shingle,Composition
Condition
- New construction: No
- Year built: 1960
Utilities & green energy
- Sewer: Public Sewer
- Water: Public
Community & HOA
Community
- Subdivision: Scotts Hill
HOA
- Has HOA: No
Location
- Region: Pikesville
Financial & listing details
- Price per square foot: $218/sqft
- Tax assessed value: $238,733
- Annual tax amount: $2,893
- Date on market: 1/26/2024
- Listing agreement: Exclusive Right To Sell
- Ownership: Fee Simple
Price history
| Date | Event | Price |
|---|---|---|
| 3/22/2024 | Sold | $445,000-0.9%$218/sqft |
Source:  Bright MLS #MDBC2086968 Report a problem Bright MLS #MDBC2086968 Report a problem | ||
| 3/14/2024 | Pending sale | $449,000$220/sqft |
Source: Bright MLS #MDBC2086968 Report a problem | ||
| 2/22/2024 | Contingent | $449,000$220/sqft |
Source: Bright MLS #MDBC2086968 Report a problem | ||
| 2/16/2024 | Price change | $449,000-2.2%$220/sqft |
Source: Bright MLS #MDBC2086968 Report a problem | ||
| 2/7/2024 | Price change | $459,000-3.4%$225/sqft |
Source: Bright MLS #MDBC2086968 Report a problem | ||
| 1/26/2024 | Listed for sale | $475,000+303.5%$232/sqft |
Source: Bright MLS #MDBC2086968 Report a problem | ||
| 4/19/2023 | Sold | $117,720$58/sqft |
Source: Public Record Report a problem | ||
Public tax history
| Year | Property taxes | Tax assessment |
|---|---|---|
| 2025 | $4,039 +35.3% | $311,233 +26.4% |
| 2024 | $2,985 +3.2% | $246,300 +3.2% |
| 2023 | $2,893 +3.3% | $238,733 -3.1% |
| 2022 | $2,802 +3.4% | $246,300 +10.2% |
| 2021 | $2,710 +3.8% | $223,600 +3.8% |
| 2020 | $2,611 +4% | $215,400 -3.7% |
| 2019 | $2,511 +4.1% | $223,600 +12.4% |
| 2018 | $2,412 +2% | $199,000 +2% |
| 2017 | $2,364 | $195,033 +2.1% |
| 2016 | -- | $191,067 +2.1% |
| 2015 | -- | $187,100 |
| 2014 | -- | $187,100 |
| 2013 | -- | $187,100 -10.3% |
| 2012 | -- | $208,600 |
| 2011 | -- | $208,600 |
| 2010 | -- | $208,600 -20.4% |
| 2009 | -- | $262,110 +19.1% |
| 2008 | -- | $220,070 +23.6% |
| 2007 | -- | $178,030 +30.9% |
| 2006 | -- | $135,990 +4.2% |
| 2005 | -- | $130,510 +4.4% |
| 2004 | -- | $125,030 +4.6% |
| 2003 | -- | $119,550 +1% |
| 2002 | -- | $118,320 +1.1% |
| 2001 | -- | $117,090 |
Find assessor info on the county website
Neighborhood: 21208
Nearby homes
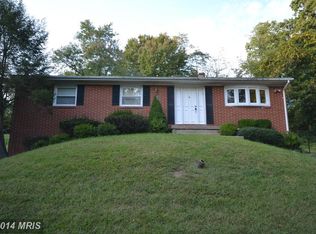
- $343,9003 bd3 ba1.3k sqft904 Burnt Ember Ct, Baltimore, MD 21208Off Market
- $349,600-- bd2 ba1.2k sqft900 Burnt Ember Ct, Baltimore, MD 21208Off Market
- $368,100-- bd2 ba1.1k sqft817 Painted Post Ct, Pikesville, MD 21208Off Market
- $319,6003 bd2 ba972 sqft821 Painted Post Ct, Baltimore, MD 21208Off Market
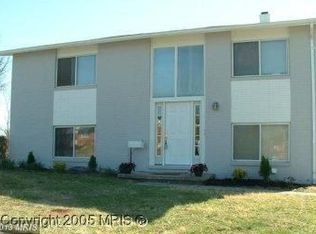
- $320,800-- bd2 ba972 sqft815 Painted Post Ct, Baltimore, MD 21208Off Market
- $1,400-- bd-- ba-- sqft819 Painted Post Ct, Baltimore, MD 21208Off Market
- $346,5003 bd2 ba1.3k sqft901 Burnt Ember Ct, Baltimore, MD 21208Off Market
- $339,9003 bd3 ba1.2k sqft1049 Flagtree Ln, Baltimore, MD 21208Off Market
Nearby schools
GreatSchools rating
- 5/10Scotts Branch Elementary SchoolGrades: K-5Distance: 1.3 mi
- 3/10Northwest Academy of Health SciencesGrades: 6-8Distance: 0.8 mi
- 5/10Pikesville High SchoolGrades: 9-12Distance: 2.4 mi
Schools provided by the listing agent
- District: Baltimore County Public Schools
Source: Bright MLS. This data may not be complete. We recommend contacting the local school district to confirm school assignments for this home.
Get a cash offer in 3 minutes
Find out how much your home could sell for in as little as 3 minutes with a no-obligation cash offer.
Estimated market value
$471,400
Get a cash offer in 3 minutes
Find out how much your home could sell for in as little as 3 minutes with a no-obligation cash offer.
Estimated market value
$471,400
- Maryland
- Baltimore County
- Lochearn
- 21208
- 902 Burnt Ember Ct
Nearby cities
Nearby zip codes
Other Lochearn Topics
