Welcome home to an absolute gem! Already remodeled, move in ready, 2 bedrooms each with en suite bath, open floorplan between Living Room, Kitchen, and Dining Room. Kitchen features SS appliances, granite counters, wood shaker soft close cabinets, crown molding, recessed lighting. Eat-in kitchen with for casual dining. Levelor custom window covering throughout, with room darkening shades in bedrooms and dining area. Laminate flooring in common areas, ceramic tile in baths and inside utility room. Ceiling fans throughout. The 2nd bedroom is fitted with a custom 'murphy bed', and matching desk and cabinets, that convey with property. Inside utility under air...hurray!...with front load W/D. One car garage with some room for storage. Screened front entrance, and, and screened lanai to the rear yard to enjoy that comfortable weather, and close to the BBQ area for some grillin' and chillin'.The property is situated in the premier 55+ Rive Isles golf community. It is just a few steps from the community clubhouse which is the hub of most all events and activities. The clubhouse includes; meeting rooms, game rooms, exercise room, full lending library, kitchen facility, secure mail room, temperature controlled pool for year around use, shuffle board courts with a very active group who enjoy teaching newbies. Golfers and those yet to learn, the community is noted for their professionally maintained executive golf course. Ok to own your personal golf cart for use on the course or just around the neighborhood. Golf membershhip is not mandatory, but is very affordable with or without membership. There is a minimum trail fee for using your cart on the course. Men's, women's, and co-ed league golf is available...and a great way to meet your neighbors. There is a host of events to participate; meetings, dances, luncheons, dinners, and more. You are living a life style with others of like interests. The community is minutes away from; interstates, airports, shopping, dining, medical facilities, worship, the many area cultural amenities and of course the beautiful Gulf of Mexico water and beaches. Of note: there is a one time buyer's fee of $2000 towards the Capital Improvement fund, payable at closing.
Sold for $300,000
$300,000
902 Buttonwood Dr, Bradenton, FL 34208
2beds
1,218sqft
Single Family Residence
Built in 1973
7,701 Square Feet Lot
$286,300 Zestimate®
$246/sqft
$1,952 Estimated rent
Home value
$286,300
$269,000 - $306,000
$1,952/mo
Zestimate® history
Owner options
List your home for rent
$1,952/mo
Rent Zestimate®
Find your next renter with Zillow Rental Manager. Plus, with online applications, you can quickly screen prospective tenants – for free.
$1,952/mo
Rent Zestimate®
Refinance and save
$2,042/mo
Est. payment
Refinancing to a lower rate could help reduce your monthly payments and save thousands over the life of the loan.
$2,042/mo
Est. payment
Explore your selling options
Work with a Zillow partner agent
Leverage their expertise and Zillow's premium Showcase listings to get your home seen by more buyers.
Get startedList with your own agent
Get your home in front of millions of buyers by listing it on Zillow.
Learn how to do itSell it yourself
Take full control of how buyers see your home on Zillow by listing For Sale by Owner (FSBO).
List your homeWhat's special
Screened lanaiSecure mail roomFull lending libraryMeeting roomsCrown moldingShuffle board courtsRecessed lighting
Zillow last checked:
Listing updated:
Listed by:
Bruce Sheetz 941-720-3629,
WAGNER REALTY 941-741-2500,
Larry Oczkowski,
WAGNER REALTY
Bought with:
Kristi Lavenduski, 3389447
EXP REALTY LLC
Source: Stellar MLS,MLS#: A4580731 Originating MLS: Sarasota - Manatee
Originating MLS: Sarasota - Manatee
Facts & features
Interior
Bedrooms & bathrooms
- Bedrooms: 2
- Bathrooms: 2
- Full bathrooms: 2
Primary bedroom
- Features: Ceiling Fan(s), En Suite Bathroom, Shower No Tub, Built-in Closet
- Level: First
- Dimensions: 11.75x12.75
Bedroom 2
- Features: Ceiling Fan(s), Built-in Features, En Suite Bathroom, Other, Walk-In Closet(s)
- Level: First
- Dimensions: 11.75x12
Bathroom 1
- Features: En Suite Bathroom, Exhaust Fan, Granite Counters, Shower No Tub, Window/Skylight in Bath
- Level: First
- Dimensions: 5x13
Bathroom 2
- Features: En Suite Bathroom, Shower No Tub, Stone Counters, Window/Skylight in Bath
- Level: First
- Dimensions: 5x8
Dining room
- Features: Ceiling Fan(s)
- Level: First
- Dimensions: 16x11
Kitchen
- Features: Breakfast Bar, Granite Counters
- Level: First
- Dimensions: 18x8
Living room
- Features: Ceiling Fan(s)
- Level: First
- Dimensions: 18x13.5
Utility room
- Level: First
- Dimensions: 6.5x5.75
Heating
- Central
Cooling
- Central Air
Appliances
- Included: Dishwasher, Disposal, Dryer, Electric Water Heater, Microwave, Range, Refrigerator, Washer, Water Filtration System, Water Softener
- Laundry: Inside, Laundry Room
Features
- Built-in Features, Ceiling Fan(s), Crown Molding, Eating Space In Kitchen, Living Room/Dining Room Combo, Open Floorplan, Thermostat
- Flooring: Ceramic Tile, Laminate
- Doors: Sliding Doors
- Windows: Double Pane Windows, Shades, Window Treatments
- Has fireplace: No
Interior area
- Total structure area: 1,780
- Total interior livable area: 1,218 sqft
Property
Parking
- Total spaces: 1
- Parking features: Driveway, Garage Door Opener, Ground Level, Guest
- Attached garage spaces: 1
- Has uncovered spaces: Yes
- Details: Garage Dimensions: 23X13
Features
- Levels: One
- Stories: 1
- Patio & porch: Patio, Screened
- Exterior features: Rain Gutters, Sidewalk
- Pool features: Gunite, Heated, In Ground, Outside Bath Access
- On waterfront: Yes
- Waterfront features: Waterfront
Lot
- Size: 7,701 Square Feet
- Dimensions: 77 x 100
- Features: Flood Insurance Required, FloodZone, City Lot, Level, Near Golf Course, Near Public Transit, Sidewalk
Details
- Parcel number: 1127201372
- Zoning: PDP R1C
- Special conditions: None
Construction
Type & style
- Home type: SingleFamily
- Architectural style: Ranch
- Property subtype: Single Family Residence
Materials
- Block, Stucco
- Foundation: Slab
- Roof: Other,Tile
Condition
- New construction: No
- Year built: 1973
Utilities & green energy
- Sewer: Public Sewer
- Water: Public
- Utilities for property: BB/HS Internet Available, Cable Available, Electricity Connected, Phone Available
Community & HOA
Community
- Features: Waterfront, Association Recreation - Owned, Buyer Approval Required, Clubhouse, Community Mailbox, Deed Restrictions, Fitness Center, Golf Carts OK, Golf, Park, Pool, Sidewalks, Special Community Restrictions
- Security: Security System, Smoke Detector(s)
- Pet fee: $0 monthly
- Senior community: Yes
- Subdivision: RIVER ISLES
HOA
- Has HOA: Yes
- Amenities included: Clubhouse, Fence Restrictions, Fitness Center, Golf Course, Optional Additional Fees, Park, Pool, Recreation Facilities, Shuffleboard Court, Vehicle Restrictions
- Services included: Common Area Taxes, Community Pool, Reserve Fund, Fidelity Bond, Manager, Pool Maintenance, Recreational Facilities
- HOA fee: $52 monthly
- HOA name: Office Manager Jenna
- HOA phone: 941-747-0157
Location
- Region: Bradenton
Financial & listing details
- Price per square foot: $246/sqft
- Tax assessed value: $210,238
- Annual tax amount: $3,567
- Date on market: 9/2/2023
- Cumulative days on market: 10 days
- Listing terms: Cash,Conventional,FHA,VA Loan
- Ownership: Fee Simple
- Total actual rent: 0
- Electric utility on property: Yes
- Road surface type: Paved, Asphalt
Price history
| Date | Event | Price |
|---|---|---|
| 11/17/2023 | Sold | $300,000+1.7%$246/sqft |
Source:  Stellar MLS #A4580731 Report a problem Stellar MLS #A4580731 Report a problem | ||
| 10/10/2023 | Pending sale | $295,000$242/sqft |
Source: Stellar MLS #A4580731 Report a problem | ||
| 10/4/2023 | Listed for sale | $295,000$242/sqft |
Source: Stellar MLS #A4580731 Report a problem | ||
| 9/15/2023 | Listing removed | -- |
Source: Stellar MLS #A4580731 Report a problem | ||
| 9/6/2023 | Pending sale | $295,000$242/sqft |
Source: Stellar MLS #A4580731 Report a problem | ||
| 9/2/2023 | Listed for sale | $295,000+40.5%$242/sqft |
Source: Stellar MLS #A4580731 Report a problem | ||
| 7/7/2020 | Sold | $210,000-2.3%$172/sqft |
Source: Public Record Report a problem | ||
| 5/23/2020 | Pending sale | $214,900$176/sqft |
Source: KELLER WILLIAMS ON THE WATER #A4462485 Report a problem | ||
| 4/25/2020 | Price change | $214,900-2.1%$176/sqft |
Source: KELLER WILLIAMS ON THE WATER #A4462485 Report a problem | ||
| 3/21/2020 | Listed for sale | $219,500+66.3%$180/sqft |
Source: KELLER WILLIAMS ON THE WATER #A4462485 Report a problem | ||
| 3/19/2015 | Sold | $132,000-0.2%$108/sqft |
Source: Stellar MLS #M5903071 Report a problem | ||
| 10/30/2014 | Listed for sale | $132,327+90.4%$109/sqft |
Source: Wagner Realty #M5903071 Report a problem | ||
| 4/2/1998 | Sold | $69,500$57/sqft |
Source: Public Record Report a problem | ||
Public tax history
| Year | Property taxes | Tax assessment |
|---|---|---|
| 2025 | $3,099 -13.2% | $210,238 -10.4% |
| 2024 | $3,568 -8.8% | $234,656 +18.7% |
| 2023 | $3,914 +9.7% | $197,761 +10% |
| 2022 | $3,567 +11.1% | $179,783 +10% |
| 2021 | $3,211 +87.9% | $163,439 +28.1% |
| 2020 | $1,709 +2.4% | $127,625 +2.3% |
| 2019 | $1,669 | $124,756 +1.9% |
| 2018 | $1,669 +1.6% | $122,430 +2.1% |
| 2017 | $1,643 +164219% | $119,912 +2.1% |
| 2016 | $1 | $117,446 +5% |
| 2015 | $1 | $111,872 +22.6% |
| 2014 | $1 | $91,266 +1.5% |
| 2013 | $1 | $89,917 +1.7% |
| 2012 | $1 +100% | $88,414 -1.8% |
| 2011 | $1 | $90,068 +1.5% |
| 2010 | -- | $88,737 -5.5% |
| 2009 | -- | $93,882 +0.1% |
| 2008 | -- | $93,788 +3% |
| 2007 | -- | $91,056 +2.5% |
| 2006 | -- | $88,835 +3% |
| 2005 | -- | $86,248 +3% |
| 2004 | -- | $83,736 +1.9% |
| 2003 | $1,109 -5.1% | $82,175 +2.4% |
| 2002 | $1,169 +10.8% | $80,249 +5.1% |
| 2001 | $1,055 +2.8% | $76,360 +3% |
| 2000 | $1,026 | $74,136 |
Find assessor info on the county website
Neighborhood: River Isles
Nearby homes
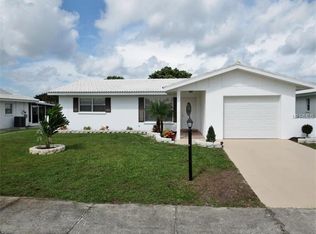
- $222,9002 bd1 ba1k sqft808 Buttonwood Dr, Bradenton, FL 34208Off Market
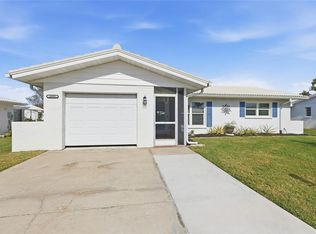
- $225,0002 bd2 ba1.2k sqft3905 Joyce Dr, Bradenton, FL 34208Sold
- $254,9002 bd2 ba1k sqft3907 Joyce Dr, Bradenton, FL 34208Off Market

- $315,2003 bd2 ba1.5k sqft807 Hickory Ln, Bradenton, FL 34208Off Market
- $261,0002 bd2 ba1.3k sqft3903 Joyce Dr, Bradenton, FL 34208Off Market
- $254,1002 bd2 ba1.6k sqft806 Buttonwood Dr, Bradenton, FL 34208Off Market
- $289,9002 bd2 ba1.5k sqft4002 Palm Ct, Bradenton, FL 34208Off Market
- $237,2002 bd1 ba1.2k sqft805 Hickory Ln, Bradenton, FL 34208Off Market
Nearby schools
GreatSchools rating
- 3/10William H. Bashaw Elementary SchoolGrades: PK-5Distance: 2.4 mi
- 8/10Carlos E. Haile Middle SchoolGrades: 6-8Distance: 4 mi
- 4/10Braden River High SchoolGrades: 9-12Distance: 3.7 mi
Get a cash offer in 3 minutes
Find out how much your home could sell for in as little as 3 minutes with a no-obligation cash offer.
Estimated market value
$286,300
Get a cash offer in 3 minutes
Find out how much your home could sell for in as little as 3 minutes with a no-obligation cash offer.
Estimated market value
$286,300
- Florida
- Manatee County
- Bradenton
- 34208
- River Isles
- 902 Buttonwood Dr
Nearby cities
Nearby neighborhoods
Nearby zip codes
Other Bradenton Topics
