Follow the new paver stone pathway up to the front door of this beautiful home featuring 4 bedrooms (could be 5 with egress added), 2 bathrooms and a large double stall garage in the quaint neighborhood of Campbell Dr. The heart of the home is the newly remodeled kitchen, showcasing quartz countertops, custom cabinetry & new appliances. Upgrades abound, including a new washer and dryer, range, dishwasher, and garbage disposal. The main level boasts stunning hardwood floors, while the basement offers a large family room with new carpet in both the family room and office -- a cozy retreat for gatherings or relaxation.
Outside, enjoy the convenience of a detached two-stall garage, a small yard shed and a gardeners dream backyard...
With its thoughtful updates, spacious layout, and modern finishes, this home combines comfort and style in one inviting package. Make your appointment today!
Sold
Price Unknown
902 Campbell Dr, Grand Forks, ND 58201
4beds
1,972sqft
Residential, Single Family Residence
Built in 1959
10,018 Square Feet Lot
$323,600 Zestimate®
$--/sqft
$2,088 Estimated rent
Home value
$323,600
$291,000 - $359,000
$2,088/mo
Zestimate® history
Owner options
List your home for rent
$2,088/mo
Rent Zestimate®
Find your next renter with Zillow Rental Manager. Plus, with online applications, you can quickly screen prospective tenants – for free.
$2,088/mo
Rent Zestimate®
Refinance and save
Refinancing to a lower rate could help reduce your monthly payments and save thousands over the life of the loan.
Explore your selling options
Work with a Zillow partner agent
Leverage their expertise and Zillow's premium Showcase listings to get your home seen by more buyers.
Get startedList with your own agent
Get your home in front of millions of buyers by listing it on Zillow.
Learn how to do itSell it yourself
Take full control of how buyers see your home on Zillow by listing For Sale by Owner (FSBO).
List your homeWhat's special
Detached two-stall garageLarge family roomQuartz countertopsCustom cabinetryNew appliancesNew paver stone pathwayGardeners dream backyard
Zillow last checked:
Listing updated:
Listed by:
Kym Enlow 701-330-6416,
Oxford Realty
Bought with:
Jerry Waletzko, 1697
Crary Real Estate
Source: GFBMLS,MLS#: 25-1420
Facts & features
Interior
Bedrooms & bathrooms
- Bedrooms: 4
- Bathrooms: 2
- Full bathrooms: 1
- 3/4 bathrooms: 1
Bedroom
- Level: Main
Bedroom
- Level: Main
Bedroom
- Level: Main
Bedroom
- Description: Large Closet
- Level: Basement
Bathroom
- Description: Full
- Level: Main
Bathroom
- Description: 3/4
- Level: Basement
Den
- Level: Basement
Dining room
- Description: Combo w/ Kitchen
- Level: Main
Family room
- Description: Large, new carpet
- Level: Basement
Kitchen
- Description: Quartz Counters, Custom Cabs, New Appliances
- Level: Main
Laundry
- Description: Large Storage Area
- Level: Basement
Living room
- Description: Hardwood Floors/Bay Window
- Level: Main
Heating
- Has Heating (Unspecified Type)
Features
- Windows: Window Treatments
- Has fireplace: No
Interior area
- Total structure area: 1,972
- Total interior livable area: 1,972 sqft
- Finished area above ground: 986
Property
Parking
- Total spaces: 2
- Parking features: Garage Door Opener
- Garage spaces: 2
Features
- Patio & porch: Patio
Lot
- Size: 10,018 Square Feet
- Dimensions: 60 x 165
Details
- Parcel number: 44130322400
Construction
Type & style
- Home type: SingleFamily
- Property subtype: Residential, Single Family Residence
Materials
- Metal Siding
- Foundation: Concrete Perimeter
Condition
- Year built: 1959
Utilities & green energy
- Utilities for property: Air
Community & HOA
Location
- Region: Grand Forks
Financial & listing details
- Tax assessed value: $231,000
- Annual tax amount: $3,102
- Date on market: 9/12/2025
Price history
| Date | Event | Price |
|---|---|---|
| 10/30/2025 | Sold | -- |
Source:  GFBMLS #25-1420 Report a problem GFBMLS #25-1420 Report a problem | ||
| 9/15/2025 | Contingent | $299,902$152/sqft |
Source: GFBMLS #25-1420 Report a problem | ||
| 9/12/2025 | Listed for sale | $299,902$152/sqft |
Source: GFBMLS #25-1420 Report a problem | ||
Public tax history
| Year | Property taxes | Tax assessment |
|---|---|---|
| 2024 | $3,102 -8.6% | $115,500 +7.9% |
| 2023 | $3,395 +17.1% | $107,000 +9% |
| 2022 | $2,898 +3.6% | $98,150 +2.1% |
| 2021 | $2,796 -1.8% | $96,150 -1.7% |
| 2020 | $2,848 +1.3% | $97,800 +29.4% |
| 2018 | $2,813 -1.8% | $75,600 |
| 2017 | $2,863 +8.3% | $75,600 |
| 2016 | $2,644 +16.2% | -- |
| 2015 | $2,276 +3.5% | -- |
| 2014 | $2,199 -15.6% | $75,600 +4.7% |
| 2013 | $2,606 | $72,200 +5.1% |
| 2012 | $2,606 +3.4% | $68,700 +1.6% |
| 2011 | $2,520 +9.1% | $67,600 +5.1% |
| 2010 | $2,310 +1% | $64,300 +0.1% |
| 2009 | $2,289 -14% | $64,250 +1% |
| 2008 | $2,661 +0.3% | $63,600 +3% |
| 2007 | $2,653 +1.8% | $61,750 +7.1% |
| 2006 | $2,605 +14.1% | $57,650 +11% |
| 2005 | $2,284 +0.9% | $51,950 +11% |
| 2004 | $2,263 +11.4% | $46,800 +7% |
| 2003 | $2,031 +11.2% | $43,750 +7% |
| 2002 | $1,827 +7.4% | $40,900 +2.9% |
| 2000 | $1,701 | $39,750 |
Find assessor info on the county website
Neighborhood: 58201
Nearby homes
- $319,6003 bd2 ba1.9k sqft906 Campbell Dr, Grand Forks, ND 58201Off Market
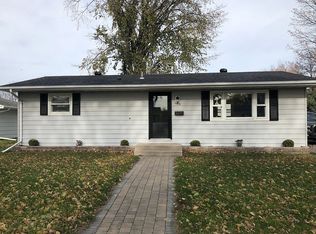
- $275,5004 bd2 ba960 sqft822 Campbell Dr, Grand Forks, ND 58201Off Market
- $379,0004 bd2 ba2.2k sqft909 Campbell Dr, Grand Forks, ND 58201Off Market
- $311,5003 bd2 ba2k sqft910 Campbell Dr, Grand Forks, ND 58201Off Market
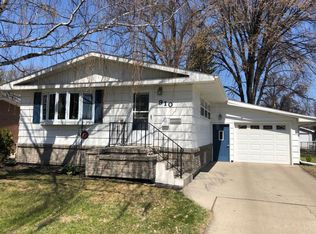
- $287,4003 bd2 ba1k sqft818 Campbell Dr, Grand Forks, ND 58201Off Market
- $331,5004 bd3 ba1.3k sqft814 Campbell Dr, Grand Forks, ND 58201Off Market
- $--4 bd2 ba1.9k sqft914 Campbell Dr, Grand Forks, ND 58201Sold
- $386,0004 bd3 ba2.6k sqft905 Campbell Dr, Grand Forks, ND 58201Off Market
Nearby schools
GreatSchools rating
- 7/10Viking Elementary SchoolGrades: PK-5Distance: 0.2 mi
- 8/10Schroeder Middle SchoolGrades: 6-8Distance: 0.7 mi
- 3/10Central High SchoolGrades: 9-12Distance: 1.7 mi
Sell for more on Zillow
Get a Zillow Showcase℠ listing at no additional cost and you could sell for .
$323,600
2% more
+$6,472
With Zillow Showcase(estimated)
$330,072
- North Dakota
- Grand Forks County
- Grand Forks
- 58201
- 902 Campbell Dr
Nearby cities
Nearby zip codes
Other Grand Forks Topics
