Welcome to 902 Carlin Drive in desirable Upper Southampton Township! This beautifully maintained 3 BR, 1.5 Bath home offers the perfect combination of comfort, space and fantastic outdoor living! Step inside to find a warm and inviting layout featuring an adjoining Living Room and Dining Room highlighted by hardwood flooring and a sunny bay window. The Kitchen offers nice wood cabinetry, granite counters and backsplash and a convenient breakfast bar. Step down to the lower level which features a spacious Family Room that's perfect for relaxing or entertaining. The Laundry Room with a large pantry closet and Powder Room are also on this level. There is also a Finished Basement which provides great additional living space ideal for a recreation room, home office, gym or playroom! Now let's go Outside! You will love the expansive deck overlooking the above-ground pool - an incredible setup for summer gatherings, barbecue, and enjoying your own backyard retreat! The property has been lovingly cared for and is in great condition, allowing you to move right in and start making memories. Conveniently located near shopping, dining, parks and major commuting routes, this home offers both comfort and convenience. Don't miss the opportunity to make this wonderful Southampton property your next home!
Sold for $530,000
$530,000
902 Carlin Dr, Southampton, PA 18966
3beds
1,738sqft
Single Family Residence
Built in 1951
0.29 Acres Lot
$523,300 Zestimate®
$305/sqft
$2,967 Estimated rent
Home value
$523,300
$497,000 - $549,000
$2,967/mo
Zestimate® history
Owner options
List your home for rent
$2,967/mo
Rent Zestimate®
Find your next renter with Zillow Rental Manager. Plus, with online applications, you can quickly screen prospective tenants – for free.
$2,967/mo
Rent Zestimate®
Refinance and save
$3,339/mo
Est. payment
Refinancing to a lower rate could help reduce your monthly payments and save thousands over the life of the loan.
$3,339/mo
Est. payment
Explore your selling options
Work with a Zillow partner agent
Leverage their expertise and Zillow's premium Showcase listings to get your home seen by more buyers.
Get startedList with your own agent
Get your home in front of millions of buyers by listing it on Zillow.
Learn how to do itSell it yourself
Take full control of how buyers see your home on Zillow by listing For Sale by Owner (FSBO).
List your homeWhat's special
Backyard retreatSpacious family roomConvenient breakfast barWarm and inviting layoutHardwood flooringSunny bay windowGranite counters and backsplash
Zillow last checked:
Listing updated:
Listed by:
Mary Ann Sundell 215-588-5575,
RE/MAX Centre Realtors
Bought with:
Anthony Esposito, 2077196
RE/MAX Aspire
Source: Bright MLS,MLS#: PABU2122512
Facts & features
Interior
Bedrooms & bathrooms
- Bedrooms: 3
- Bathrooms: 2
- Full bathrooms: 1
- 1/2 bathrooms: 1
Rooms
- Room types: Living Room, Dining Room, Primary Bedroom, Bedroom 2, Bedroom 3, Kitchen, Family Room, Laundry, Bonus Room
Primary bedroom
- Level: Upper
- Area: 180 Square Feet
- Dimensions: 12 X 15
Bedroom 2
- Level: Upper
- Area: 120 Square Feet
- Dimensions: 10 X 12
Bedroom 3
- Level: Upper
- Area: 90 Square Feet
- Dimensions: 9 X 10
Bonus room
- Level: Lower
- Area: 98 Square Feet
- Dimensions: 7 X 14
Dining room
- Level: Main
- Area: 108 Square Feet
- Dimensions: 9 X 12
Family room
- Level: Lower
- Area: 323 Square Feet
- Dimensions: 17 X 19
Kitchen
- Level: Main
- Area: 120 Square Feet
- Dimensions: 10 X 12
Laundry
- Level: Lower
Living room
- Level: Main
- Area: 221 Square Feet
- Dimensions: 13 X 17
Heating
- Forced Air, Oil
Cooling
- Central Air, Electric
Appliances
- Included: Electric Water Heater
- Laundry: Lower Level, Laundry Room
Features
- Built-in Features
- Flooring: Carpet, Wood
- Windows: Bay/Bow, Replacement
- Basement: Finished,Partial
- Has fireplace: No
Interior area
- Total structure area: 1,738
- Total interior livable area: 1,738 sqft
- Finished area above ground: 1,738
- Finished area below ground: 0
Property
Parking
- Total spaces: 4
- Parking features: Garage Faces Front, Inside Entrance, Attached, Driveway, On Street
- Attached garage spaces: 1
- Uncovered spaces: 3
Accessibility
- Accessibility features: None
Features
- Levels: Multi/Split,One and One Half
- Stories: 1.5
- Patio & porch: Deck
- Exterior features: Lighting, Street Lights
- Has private pool: Yes
- Pool features: Above Ground, Private
- Has view: Yes
- View description: Trees/Woods
Lot
- Size: 0.29 Acres
- Dimensions: 65.00 x 195.00
Details
- Additional structures: Above Grade, Below Grade
- Parcel number: 48013271
- Zoning: R3
- Special conditions: Standard
Construction
Type & style
- Home type: SingleFamily
- Property subtype: Single Family Residence
Materials
- Frame
- Foundation: Brick/Mortar
Condition
- New construction: No
- Year built: 1951
Utilities & green energy
- Electric: 200+ Amp Service
- Sewer: Public Sewer
- Water: Public
Community & HOA
Community
- Subdivision: Southampton Hghts
HOA
- Has HOA: No
Location
- Region: Southampton
- Municipality: UPPER SOUTHAMPTON TWP
Financial & listing details
- Price per square foot: $305/sqft
- Tax assessed value: $22,400
- Annual tax amount: $5,151
- Date on market: 6/16/2026
- Listing agreement: Exclusive Right To Sell
- Inclusions: Refrigerator, Washer, Dryer, All Pool Equipment (all In "as Is" Condition)
- Ownership: Fee Simple
Price history
| Date | Event | Price |
|---|---|---|
| 7/17/2026 | Sold | $530,000+5%$305/sqft |
Source:  Bright MLS #PABU2122512 Report a problem Bright MLS #PABU2122512 Report a problem | ||
| 6/19/2026 | Pending sale | $505,000$291/sqft |
Source: Bright MLS #PABU2122512 Report a problem | ||
| 6/16/2026 | Listed for sale | $505,000+71.2%$291/sqft |
Source: Bright MLS #PABU2122512 Report a problem | ||
| 11/7/2013 | Sold | $295,000-6.3%$170/sqft |
Source: Public Record Report a problem | ||
| 9/19/2013 | Listed for sale | $315,000$181/sqft |
Source: Prudential Fox and Roach #6280305 Report a problem | ||
Public tax history
| Year | Property taxes | Tax assessment |
|---|---|---|
| 2025 | $4,962 +0.4% | $22,400 |
| 2024 | $4,945 +6.4% | $22,400 |
| 2023 | $4,645 +2.2% | $22,400 |
| 2022 | $4,548 +1.8% | $22,400 |
| 2021 | $4,465 +1.4% | $22,400 |
| 2020 | $4,404 +6.3% | $22,400 |
| 2018 | $4,144 +2.9% | $22,400 |
| 2017 | $4,027 -3.5% | $22,400 |
| 2016 | $4,173 | $22,400 |
| 2015 | -- | $22,400 |
| 2014 | -- | $22,400 |
| 2013 | -- | $22,400 |
| 2012 | -- | $22,400 |
| 2011 | -- | $22,400 |
| 2010 | -- | $22,400 |
| 2009 | -- | $22,400 |
| 2008 | -- | $22,400 |
| 2007 | -- | $22,400 |
| 2006 | -- | $22,400 |
| 2005 | -- | $22,400 +300% |
| 2004 | -- | $5,600 |
| 2003 | -- | $5,600 |
| 2002 | -- | $5,600 |
| 2000 | -- | $5,600 |
Find assessor info on the county website
Neighborhood: 18966
Nearby homes
- $568,100-- bd2 ba2.2k sqft912 Carlin Dr, Southampton, PA 18966Off Market
- $480,700-- bd2 ba1.4k sqft885 Cherry Ln, Southampton, PA 18966Off Market
- $440,0003 bd2 ba1k sqft926 Carlin Dr, Southampton, PA 18966Sold
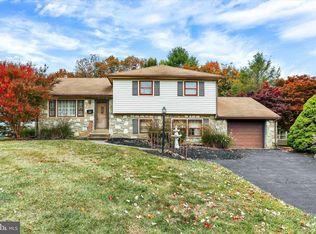
- $430,400-- bd1 ba1.6k sqft832 Cherry Ln, Southampton, PA 18966Off Market
- $505,6003 bd2 ba1.9k sqft824 Cherry Ln, Southampton, PA 18966Off Market
- $600,9004 bd3 ba2.1k sqft840 Cherry Ln, Southampton, PA 18966Off Market
- $470,9003 bd2 ba1.3k sqft938 Carlin Dr, Southampton, PA 18966Off Market
- $526,3003 bd2 ba1.9k sqft815 Cherry Ln, Southampton, PA 18966Off Market
Nearby schools
GreatSchools rating
- 7/10Davis Elementary SchoolGrades: K-5Distance: 0.7 mi
- 8/10Klinger Middle SchoolGrades: 6-8Distance: 0.8 mi
- 6/10William Tennent High SchoolGrades: 9-12Distance: 1.7 mi
Schools provided by the listing agent
- Elementary: Davis
- Middle: Eugene Klinger
- High: William Tennent
- District: Centennial
Source: Bright MLS. This data may not be complete. We recommend contacting the local school district to confirm school assignments for this home.
Get a cash offer in 3 minutes
Find out how much your home could sell for in as little as 3 minutes with a no-obligation cash offer.
Estimated market value
$523,300
Get a cash offer in 3 minutes
Find out how much your home could sell for in as little as 3 minutes with a no-obligation cash offer.
Estimated market value
$523,300
- Pennsylvania
- Bucks County
- Southampton
- 18966
- 902 Carlin Dr
Nearby cities
Nearby neighborhoods
Nearby zip codes
Other Southampton Topics
