Timeless English Tudor with new 2025 Roof sits on a lightly wooded 19,200 SF lot offering a wonderful sense of space & privacy in a peaceful setting. Traditional floor plan with defined living areas offers a quieter environment ideal for both everyday living & entertaining. Ideally located in the front of Kingwood with easy access to Hwy 69, Grand 99 & Bush IAH along with highly regarded schools—making it an excellent choice for families. Charming kitchen with corner sink, double ovens, breakfast bar & spacious breakfast room with pretty bay window plus formal dining room. Extra spacious family room features a wood-beam ceiling & gas fireplace. First-floor primary suite is generously sized with walk-in closet & bay window accent. Upstairs offers 3 spacious bedrooms with walk-in closets & large game room. Abundant storage. Workshop has electricity plus gas/water connections. Big Bonus! Water well provides free water for irrigation (new tank 2025). Estate Sale. Seller says Never flooded.
For sale
Price cut: $10K (6/10)
$415,000
902 Castle Hill Trl, Humble, TX 77339
4beds
2,666sqft
:
Get pre-qualified$3,366/mo
Single Family Residence
Built in 1975
0.44 Acres Lot
$407,700 Zestimate®
$156/sqft
$17/mo HOA
What's special
Gas fireplaceFormal dining roomCharming kitchenExtra spacious family roomWood-beam ceilingAbundant storageWalk-in closet
- 76 days |
- 242 |
- 9 |
Zillow last checked:
Listing updated:
Listed by:
Sherry Ottewell TREC #0486241 281-844-7795,
REALM Real Estate Professionals - North Houston
Source: HAR,MLS#: 58324376
Facts & features
Interior
Bedrooms & bathrooms
- Bedrooms: 4
- Bathrooms: 3
- Full bathrooms: 2
- 1/2 bathrooms: 1
Rooms
- Room types: Family Room
Primary bathroom
- Features: Half Bath, Primary Bath: Double Sinks, Primary Bath: Shower Only, Secondary Bath(s): Double Sinks, Vanity Area
Kitchen
- Features: Breakfast Bar
Heating
- Natural Gas
Cooling
- Ceiling Fan(s), Electric
Appliances
- Included: Disposal, Refrigerator, Double Oven, Microwave, Dishwasher
- Laundry: Electric Dryer Hookup, Gas Dryer Hookup, Washer Hookup
Features
- Formal Entry/Foyer, High Ceilings, 3 Bedrooms Up, Primary Bed - 1st Floor, Walk-In Closet(s)
- Flooring: Carpet, Terrazzo
- Windows: Window Coverings
- Number of fireplaces: 1
- Fireplace features: Gas
Interior area
- Total structure area: 2,666
- Total interior livable area: 2,666 sqft
Video & virtual tour
Property
Parking
- Total spaces: 2
- Parking features: Garage, Detached, Oversized, Garage Door Opener, Double-Wide Driveway, Workshop in Garage
- Attached garage spaces: 2
Features
- Stories: 2
- Patio & porch: Patio/Deck
- Exterior features: Back Green Space, Sprinkler System
- Fencing: Back Yard
Lot
- Size: 0.44 Acres
- Features: Back Yard, Cleared, Wooded, 1/4 Up to 1/2 Acre
Details
- Additional structures: Shed(s), Workshop
- Parcel number: 0990610000006
Construction
Type & style
- Home type: SingleFamily
- Architectural style: English
- Property subtype: Single Family Residence
Materials
- Brick, Wood Siding
- Foundation: Slab
- Roof: Composition
Condition
- New construction: No
- Year built: 1975
Utilities & green energy
- Sewer: Public Sewer
- Water: Public, Well
Community & HOA
Community
- Subdivision: Forest Cove Country Club Estates
HOA
- Has HOA: Yes
- Amenities included: Pool, Tennis Court(s)
- HOA fee: $205 annually
Location
- Region: Humble
Financial & listing details
- Price per square foot: $156/sqft
- Tax assessed value: $161,855
- Annual tax amount: $3,819
- Date on market: 5/8/2026
- Listing terms: Cash,Conventional,FHA,VA Loan
- Exclusions: Exterior Cameras
Estimated market value
$407,700
$387,000 - $428,000
$3,153/mo
Price history
| Date | Event | Price |
|---|---|---|
| 6/10/2026 | Price change | $415,000-2.4%$156/sqft |
Source:  HAR #58324376 Report a problem HAR #58324376 Report a problem | ||
| 5/16/2026 | Price change | $425,000-4.5%$159/sqft |
Source: HAR #58324376 Report a problem | ||
| 5/8/2026 | Listed for sale | $445,000$167/sqft |
Source: HAR #58324376 Report a problem | ||
Public tax history
| Year | Property taxes | Tax assessment |
|---|---|---|
| 2025 | $53 | $161,855 -36.4% |
| 2024 | $53 | $254,416 |
| 2023 | -- | $254,416 +6.5% |
| 2022 | $53 | $238,810 +15.4% |
| 2021 | -- | $206,877 -0.2% |
| 2020 | -- | $207,273 +23.4% |
| 2019 | $53 -95.3% | $168,000 +7.7% |
| 2018 | $1,124 | $156,000 |
| 2017 | $1,124 | $156,000 -0.4% |
| 2016 | $1,124 -26.9% | $156,595 +1.5% |
| 2015 | $1,537 | $154,247 -0.2% |
| 2014 | $1,537 | $154,500 +12% |
| 2013 | -- | $137,984 -5.9% |
| 2012 | -- | $146,657 +8.4% |
| 2011 | -- | $135,326 |
| 2010 | -- | $135,326 |
| 2009 | -- | $135,326 |
| 2007 | -- | $135,326 +8.3% |
| 2006 | -- | $125,000 -7.4% |
| 2005 | -- | $134,988 +5.5% |
| 2004 | -- | $128,000 +2.4% |
| 2003 | -- | $125,000 +5.6% |
| 2000 | -- | $118,400 |
Find assessor info on the county website
Monthly payment
Est. payment
Payment breakdown
Explore the cost of this home by adjusting the details. Changes won't be saved.Climate risks
Neighborhood: Kingwood
Nearby schools
GreatSchools rating
- 7/10Foster Elementary SchoolGrades: PK-5Distance: 1.2 mi
- 7/10Kingwood Middle SchoolGrades: 6-8Distance: 2 mi
- 7/10Kingwood Park High SchoolGrades: 9-12Distance: 2.6 mi
Schools provided by the listing agent
- Elementary: Foster Elementary School (Humble)
- Middle: Kingwood Middle School
- High: Kingwood Park High School
Source: HAR. This data may not be complete. We recommend contacting the local school district to confirm school assignments for this home.
- $536,4006 bd4 ba4k sqft818 Castle Hill Trl, Humble, TX 77339Off Market
- $363,2004 bd3 ba2.5k sqft906 Castle Hill Trl, Humble, TX 77339Off Market

- $343,7003 bd2 ba1.7k sqft903 Fairway Farms Ln, Humble, TX 77339Off Market
- $433,1004 bd2 ba2.7k sqft903 Castle Hill Trl, Humble, TX 77339Off Market
- $351,8003 bd2 ba2k sqft815 Fairway Farms Ln, Humble, TX 77339Off Market
- $602,4004 bd3 ba3.2k sqft907 Fairway Farms Ln, Humble, TX 77339Off Market
- $311,7004 bd2 ba1.9k sqft814 Castle Hill Trl, Humble, TX 77339Off Market
- $354,4004 bd2 ba2.1k sqft819 Castle Hill Trl, Humble, TX 77339Off Market
A local agent can set up tours, give advice and negotiate with sellers.
A local lender can help you make sure your offer is ready when you are.
Similar homes
- $450,0004 bd3 ba3.3k sqft2015 Shady Branch Dr, Humble, TX 77339For Sale
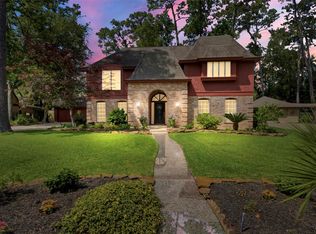 MLS ID #8505392, Dianna Navarro, Red Door Realty & Associates. HAR
 - $375,0004 bd4 ba3.1k sqft3406 Wildwood Ridge Ct, Kingwood, TX 77339For Sale
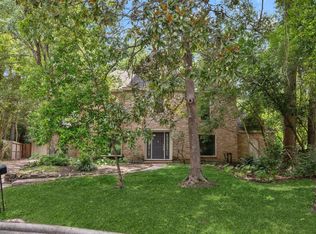 MLS ID #18703692, Sandi Nizzi, RA Brokers. HAR
 - $340,0004 bd2 ba2.4k sqft1927 Hidden Creek Dr, Humble, TX 77339For Sale
 MLS ID #74096816, Lelia Aguilar, RE/MAX The Woodlands & Spring. HAR
 - $335,0004 bd2 ba2.2k sqft1926 Twin Springs Dr, Humble, TX 77339For Sale
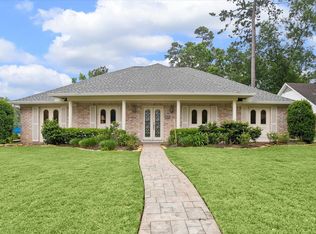 MLS ID #62679057, Kelly Derouen, Martha Turner Sotheby's International Realty - The Woodlands. HAR
 - $365,0003 bd3 ba3.1k sqft1923 Crystal Springs Dr, Humble, TX 77339For SaleMLS ID #16131242, Melissa Eastvedt, Corcoran Prestige Realty. HAR
- $397,5004 bd4 ba2.6k sqft4334 Hill Forest Dr, Kingwood, TX 77345For SaleMLS ID #13100085, Trina Roberson, Better Homes and Gardens Real Estate Gary Greene - Champions. HAR
- $422,5004 bd4 ba3.2k sqft3926 Brook Shadow Dr, Kingwood, TX 77345For SaleMLS ID #45766782, Mary Lallier, JLA Realty. HAR
- $439,9004 bd4 ba3.3k sqft5406 Glenview Dr, Kingwood, TX 77345For SaleMLS ID #71557465, Deborah Rose Miller, eXp Realty LLC. HAR
- $327,0004 bd3 ba2.6k sqft3506 Lost Lake Dr, Humble, TX 77339For SaleMLS ID #74813739, Joan Imperato, eXp Realty LLC. HAR
- $419,9004 bd3 ba3k sqft3003 Apple Forest Ct, Kingwood, TX 77345For SaleMLS ID #10359613, Robin Bailey, RE/MAX Universal. HAR
- $389,9004 bd3 ba2.9k sqft2902 Maple Bend Dr, Kingwood, TX 77345For SaleMLS ID #19113667, Gwendlyn Key Willis, Key Realtors, Inc. HAR
- $355,6804 bd3 ba2.7k sqft3410 Meadow Glade Cir, Kingwood, TX 77345For SaleMLS ID #82168262, Ansuya Hesse, iHouzz Realty. HAR
- $449,9004 bd4 ba3.7k sqft5103 Westerham Pl, Houston, TX 77069For SaleMLS ID #21636464, Pamela Post, Origin Realty Group. HAR
- $410,0005 bd4 ba2.9k sqft15823 Pebble Bend Dr, Houston, TX 77068For SaleMLS ID #66162792, Audra O'Neal, ONTX Realty Partners. HAR
- $248,0003 bd2 ba1.9k sqft2034 Lakeville Dr, Humble, TX 77339For SaleMLS ID #47511453, Amy Hersey, Compass RE Texas, LLC - The Woodlands. HAR
- $415,0004 bd4 ba3.1k sqft5702 Boyce Springs Dr, Houston, TX 77066For SaleMLS ID #13876129, Amy Savoie, eXp Realty LLC. HAR
- $235,0003 bd2 ba1.7k sqft1998 Lake Creek Dr, Humble, TX 77339For SaleMLS ID #53980720, Paula Porterfield, RE/MAX Universal. HAR
- $475,0004 bd4 ba2.7k sqft2102 Grand Mesa Dr, Kingwood, TX 77345For SaleMLS ID #53340535, Joan Imperato, eXp Realty LLC. HAR
- $490,0004 bd3 ba2.8k sqft18327 Wisp Willow Way, Porter, TX 77365For SaleMLS ID #93023316, Tami Christopher, Market Force Realty. HAR
- $300,0003 bd2 ba2k sqft5411 Glade Estates Dr, Humble, TX 77339For SaleMLS ID #20649262, Kristen Robinson, REALM Real Estate Professionals - North Houston. HAR
