Skip main navigation
Sold for $313,000
  • $313,000

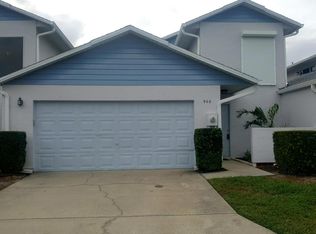
    902 Castle Pines Ct, Melbourne, FL 32940

    2beds
    1,172sqft
    Single Family Residence
    Built in 1989
    -- sqft lot
    $288,000 Zestimate®
    $267/sqft
    $2,003 Estimated rent

    Home value

    $288,000

    $274,000 - $302,000

    $2,003/mo

    Zestimate® history
    Loading
    Loading...

    Owner options

    List your home for rent

    $2,003/mo

    Rent Zestimate®

    Find your next renter with Zillow Rental Manager. Plus, with online applications, you can quickly screen prospective tenants – for free.

    Learn more

    $2,003/mo

    Rent Zestimate®

    Refinance and save

    $2,342/mo

    Est. payment

    Refinancing to a lower rate could help reduce your monthly payments and save thousands over the life of the loan.

    See today's rates

    $2,342/mo

    Est. payment

    Explore your selling options

    Work with a Zillow partner agent

    Leverage their expertise and Zillow's premium Showcase listings to get your home seen by more buyers.

    Get started

    List with your own agent

    Get your home in front of millions of buyers by listing it on Zillow.

    Learn how to do it

    Sell it yourself

    Take full control of how buyers see your home on Zillow by listing For Sale by Owner (FSBO).

    List your home

    What's special

    Private courtyardFresh interior paintVinyl plank flooringEat-in kitchenBrand new ss appliancesWalk-in closetEnsuite bath
    This charming 2 BR/2 Bath villa has been tastefully updated & is truly move-in ready. You will appreciate the pride of ownership & the attention to detail that shines through the minute you walk in the door! Open & airy floor plan spans the living/dining spaces & has a sliding glass door that flows out to a covered/ screened lanai. A private courtyard offers a relaxing getaway where you can sit a spell while enjoying the soothing sounds of the backyard water feature. Eat-in kitchen includes brand new SS appliances & breakfast bar. Amply-sized primary bedroom has a walk-in closet, ensuite bath is equipped with a walk-in shower. A few of the many upgrades include: vinyl plank flooring, fresh interior paint, all new lighting fixtures/fans, custom-tiled vanity and so much more!

    Zillow last checked:

    Listing updated:

    Listed by:

    Barbara J. Asinari 321-960-2375,

    Oceans Realty Florida

    Bought with:

    Bridgett Stuhlmiller, 3470530

    Coastal Life Properties LLC

    Source: Space Coast AOR,MLS#: 972840

    Facts & features

    Interior

    Bedrooms & bathrooms
    • Bedrooms: 2
    • Bathrooms: 2
    • Full bathrooms: 2
    Heating
    • Central, Electric
    Cooling
    • Central Air, Electric
    Appliances
    • Included: Dishwasher, Disposal, Dryer, Electric Range, Electric Water Heater, Microwave, Refrigerator, Washer
    • Laundry: Electric Dryer Hookup, Gas Dryer Hookup, Washer Hookup
    Features
    • Breakfast Bar, Ceiling Fan(s), Primary Bathroom - Tub with Shower, Primary Downstairs, Split Bedrooms, Walk-In Closet(s)
    • Flooring: Tile, Vinyl
    • Windows: Skylight(s)
    • Has fireplace: No
    Interior area
    • Total interior livable area: 1,172 sqft

    Property

    Parking
    • Total spaces: 1
    • Parking features: Attached, Garage, Garage Door Opener
    • Attached garage spaces: 1
    Features
    • Levels: One
    • Patio & porch: Patio, Porch, Screened
    • Exterior features: Courtyard
    • Fencing: Fenced
    Lot
    • Features: Cul-De-Sac, Dead End Street
    Details
    • Additional parcels included: 2601984
    • Parcel number: 2601984
    • Special conditions: Standard

    Construction

    Type & style
    • Home type: SingleFamily
    • Property subtype: Single Family Residence
    • Attached to another structure: Yes
    Materials
    • Block, Concrete, Stucco, Wood Siding
    • Roof: Shingle,Other
    Condition
    • New construction: No
    • Year built: 1989

    Utilities & green energy

    • Sewer: Public Sewer
    • Water: Public
    • Utilities for property: Cable Available, Electricity Connected, Sewer Available

    Community & neighborhood

    Location
    • Region: Melbourne
    • Subdivision: Villas at Suntree Unit 1 Suntree PUD Stage 10 T

    HOA & financial

    HOA
    • Has HOA: Yes
    • HOA fee: $281 monthly
    • Amenities included: Fitness Center, Maintenance Grounds, Maintenance Structure, Management - Full Time, Management - Off Site, Pool
    • Services included: Insurance, Pest Control
    • Association name: Fairway Management Rick Whitman
    • Association phone: 321-777-7575
    • Second HOA fee: $240 annually

    Other

    Other facts
    • Listing terms: Cash,Conventional,FHA,VA Loan
    • Road surface type: Asphalt

    Price history

    DateEventPrice
    9/18/2023Sold$313,000-1.9%$267/sqft
    Source: Space Coast AOR #972840 Report a problem
    8/21/2023Contingent$319,000$272/sqft
    Source: Space Coast AOR #972840 Report a problem
    8/18/2023Listed for sale$319,000+20.4%$272/sqft
    Source: Space Coast AOR #972840 Report a problem
    7/6/2022Sold$265,000-4.7%$226/sqft
    Source: Space Coast AOR #937537 Report a problem
    6/23/2022Pending sale$278,000$237/sqft
    Source: RE/MAX International #937537 Report a problem
    6/23/2022Contingent$278,000$237/sqft
    Source: Space Coast AOR #937537 Report a problem
    6/21/2022Price change$278,000-5%$237/sqft
    Source: Space Coast AOR #937537 Report a problem
    6/13/2022Listed for sale$292,500+178.6%$250/sqft
    Source: Space Coast AOR #937537 Report a problem
    10/16/2013Sold$105,000-4.1%$90/sqft
    Source: Space Coast AOR #677842 Report a problem
    9/14/2013Listed for sale$109,500+31.9%$93/sqft
    Source: CENTURY 21 Baytree Realty #677842 Report a problem
    9/3/1999Sold$83,000$71/sqft
    Source: Public Record Report a problem

    Public tax history

    YearProperty taxesTax assessment
    2025$2,909 +6.7%$227,600 +2.9%
    2024$2,726 -15.8%$221,190 -1.2%
    2023$3,238 +179.2%$223,940 +134.3%
    2022$1,160 -0.6%$95,570 +3%
    2021$1,167 +4.5%$92,790 +1.4%
    2020$1,117 +6%$91,510 +2.3%
    2019$1,054 $89,460 +1.9%
    2018$1,054 +0.8%$87,800 +2.1%
    2017$1,046 +0.7%$86,000 +2.1%
    2016$1,039 -0.2%$84,240 +0.7%
    2015$1,040 -2.1%$83,660 +0.8%
    2014$1,063 $83,000 +33.8%
    2013-- $62,010 -1.7%
    2012$546 -10.7%$63,090 -11.3%
    2011$612 -0.8%$71,110 -6.7%
    2010$616 +7.8%$76,250 -9.7%
    2009$572 +0.1%$84,440 -32.8%
    2008$571 -20.6%$125,600 -10.9%
    2007$720 -6.6%$141,000 +26.4%
    2005$771 -1.5%$111,550 +19.3%
    2004$782 -1.2%$93,510 +17.2%
    2003$792 +4%$79,820 +12.6%
    2002$761 +3.3%$70,890 +2.1%
    2001$737 +8.9%$69,400 +9.8%
    2000$677 $63,180

    Find assessor info on the county website

    Neighborhood: 32940

    Nearby schools

    GreatSchools rating
    Schools provided by the listing agent
    • Elementary: Suntree
    • Middle: DeLaura
    • High: Viera

    Source: Space Coast AOR. This data may not be complete. We recommend contacting the local school district to confirm school assignments for this home.

    Get a cash offer in 3 minutes
    Find out how much your home could sell for in as little as 3 minutes with a no-obligation cash offer.
    Estimated market value
    $288,000
    Get a cash offer in 3 minutes
    Find out how much your home could sell for in as little as 3 minutes with a no-obligation cash offer.
    Estimated market value
    $288,000