Welcome home to 902 Central- Come see this brick raised ranch with a new roof. New quarts countertops and new flooring in kitchen, living room and hallway was just installed... Notice the spacious concrete driveway with great curb appeal as you pull in. Cherry wood kitchen cabinets compliment the large open kitchen with recess lighting. Kitchen is open to living room that offers a walk-out bay window leading out to cathedral ceiling covered front porch. All 3 bedrooms have built in closet storage for organization. A laundry room on the main floor is a great asset for a busy family. Additional storage is also a plus with attic access thru living room closet. The downstairs boasts a large game room with a wood burning fireplace, full bath, utility room and a spacious 14x18 storage room. The 2 car integral garage with 8x10 garage doors AND A DETACHED 18x24 garage makes this home everything your family or soon to be family needs. A 22x14 deck off the kitchen will host your summer cookouts watching kids play in the flat private back yard makes this house a HOME! Close to a park and all major highways.
Contingent
$349,724
902 Central Dr, New Eagle, PA 15067
3beds
1,556sqft
Single Family Residence
Built in 1994
0.37 Acres Lot
$354,600 Zestimate®
$225/sqft
$-- HOA
What's special
Utility roomBrick raised ranchNew roofWalk-out bay windowCherry wood kitchen cabinets
- 25 days
- 262
- 22
Zillow last checked:
Listing updated:
Listed by:
Gabriel Paulick 412-833-5405,
COLDWELL BANKER REALTY 412-833-5405
Source: WPMLS,MLS#: 1776778 Originating MLS: West Penn Multi-List
Originating MLS: West Penn Multi-ListFacts & features
Interior
Bedrooms & bathrooms
- Bedrooms: 3
- Bathrooms: 3
- Full bathrooms: 2
- 1/2 bathrooms: 1
Primary bedroom
- Level: Main
- Dimensions: 14x19
Bedroom 2
- Level: Main
- Dimensions: 11x14
Bedroom 3
- Level: Main
- Dimensions: 11x14
Bonus room
- Level: Lower
- Dimensions: 14x18
Dining room
- Level: Main
Game room
- Level: Lower
- Dimensions: 24x21
Kitchen
- Level: Main
- Dimensions: 14x19
Laundry
- Level: Main
Living room
- Level: Main
- Dimensions: 18x20
Heating
- Forced Air, Gas
Cooling
- Central Air, Electric
Appliances
- Included: Some Gas Appliances, Dryer, Dishwasher, Microwave, Refrigerator, Stove, Washer
Features
- Window Treatments
- Flooring: Ceramic Tile, Laminate, Carpet
- Windows: Screens, Window Treatments
- Basement: Finished,Walk-Out Access
- Number of fireplaces: 1
- Fireplace features: Stone
Interior area
- Total structure area: 1,556
- Total interior livable area: 1,556 sqft
Property
Parking
- Total spaces: 3
- Parking features: Built In, Detached, Garage, Garage Door Opener
- Has attached garage: Yes
Lot
- Size: 0.37 Acres
- Dimensions: 100 x 161
Details
- Parcel number: 4800300002000601
Construction
Type & style
- Home type: SingleFamily
- Architectural style: Raised Ranch
- Property subtype: Single Family Residence
Materials
- Brick
- Roof: Composition
Condition
- Resale
- Year built: 1994
Utilities & green energy
- Sewer: Public Sewer
- Water: Public
Community & HOA
Location
- Region: New Eagle
Financial & listing details
- Price per square foot: $225/sqft
- Tax assessed value: $200,100
- Annual tax amount: $4,738
- Date on market: 9/29/2026
Estimated market value
$354,600
$337,000 - $372,000
$1,993/mo
Price history
| Date | Event | Price |
|---|---|---|
| 10/4/2026 | Contingent | $349,724$225/sqft |
Source:  WPMLS #1776778 Report a problem WPMLS #1776778 Report a problem | ||
| 9/29/2026 | Listed for sale | $349,724-4.1%$225/sqft |
Source: WPMLS #1776778 Report a problem | ||
| 8/17/2026 | Listing removed | $364,724$234/sqft |
Source: WPMLS #1757400 Report a problem | ||
| 7/7/2026 | Price change | $364,724-4%$234/sqft |
Source: WPMLS #1757400 Report a problem | ||
| 6/1/2026 | Listed for sale | $379,724$244/sqft |
Source: WPMLS #1757400 Report a problem | ||
Public tax history
| Year | Property taxes | Tax assessment |
|---|---|---|
| 2026 | $4,899 +12.9% | $200,100 |
| 2025 | $4,338 +4.8% | $200,100 |
| 2024 | $4,138 | $200,100 |
| 2023 | $4,138 +4.5% | $200,100 |
| 2022 | $3,958 | $200,100 |
| 2021 | $3,958 +3.4% | $200,100 |
| 2020 | $3,828 +687.3% | $200,100 |
| 2018 | $486 +1235.1% | $200,100 |
| 2017 | $36 | $200,100 +1119.7% |
| 2016 | -- | $16,406 |
| 2015 | -- | $16,406 |
| 2014 | $409 | $16,406 |
| 2013 | $409 | $16,406 |
| 2012 | -- | $16,406 |
| 2011 | -- | $16,406 |
| 2010 | -- | $16,406 |
| 2009 | -- | $16,406 +4.2% |
| 2008 | -- | $15,743 |
| 2007 | -- | $15,743 |
| 2006 | -- | $15,743 |
| 2005 | -- | $15,743 |
| 2004 | -- | $15,743 |
| 2003 | -- | $15,743 |
| 2002 | -- | $15,743 |
| 2000 | -- | $15,743 |
Find assessor info on the county website
Monthly payment
Est. payment
Payment breakdown
Explore the cost of this home by adjusting the details. Changes won't be saved.Climate risks
Neighborhood: 15067
Nearby schools
Schools provided by the listing agent
- District: Ringgold
Source: WPMLS. This data may not be complete. We recommend contacting the local school district to confirm school assignments for this home.
Similar homes
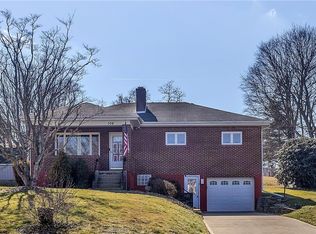
- $335,0003 bd3 ba1.8k sqft78 Lookout Ave, Monongahela, PA 15063For Sale
 MLS ID #1769142, Tanya Rhody. WPMLS
 - $210,0002 bd2 ba1.2k sqft126 3rd Ave, New Eagle, PA 15067For Sale
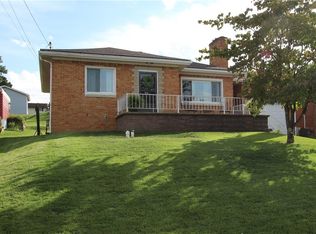 MLS ID #1773729, Doreen Walters. WPMLS
 - $309,9003 bd3 ba1.6k sqft2014 Old Clairton Rd, Clairton, PA 15025For Sale
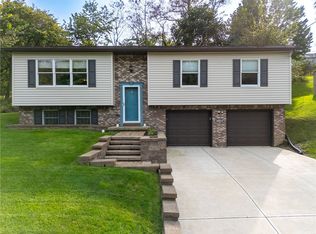 MLS ID #1777293, Matthew Gillespie. WPMLS
 - $225,0002 bd2 ba1.2k sqft65 Walnut Ridge Rd, Charleroi, PA 15022For Sale
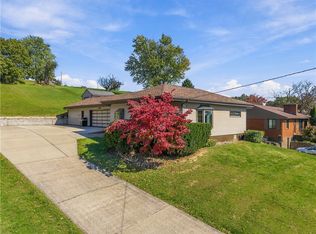 MLS ID #1779542, Denise M. Bruno. WPMLS
