Spacious East Brainerd home is now available in a convenient location! This home consists of 5 bedrooms: 3 bedrooms on the main level and the other 2 bedrooms on the upper landing on opposite end of home. Upon entering, an inviting retro-styled living room takes you back to the era, with it's beautiful refinished hardwoods. Hardwoods extend through hallway into the main level bedrooms. The kitchen features hardwoods, added to match living area, along with updated appliances, light colored cabinetry and modern quartz countertops. Dining is combined with kitchen and has seating at the bar. From the kitchen, enter into a large den/family room supplying additional space to congregate. New carpet was replaced in den Nov. 2024. You will find the laundry, garage door entry and the back yard door off the den. Steps lead to the extra 2 bedrooms and the 3rd bathroom. One of these bedrooms could be used as a bonus room, as it extends the width of home. This offers a private ''wing'' with this split plan design. Home exterior was painted in 2021 and roof replaced in 2020. Oversized yard is on a corner lot with a few select trees. The neighborhood is located to most anything you would desire: Shopping, dining, medical, interstate access, airport and more. Come see what this charmer holds for it's future new family!
Sold for $360,000
$360,000
902 Charlotte Ave, Chattanooga, TN 37421
5beds
2,271sqft
Single Family Residence
Built in 1959
0.5 Acres Lot
$367,600 Zestimate®
$159/sqft
$2,619 Estimated rent
Home value
$367,600
$338,000 - $401,000
$2,619/mo
Zestimate® history
Owner options
List your home for rent
$2,619/mo
Rent Zestimate®
Find your next renter with Zillow Rental Manager. Plus, with online applications, you can quickly screen prospective tenants – for free.
$2,619/mo
Rent Zestimate®
Refinance and save
$2,248/mo
Est. payment
Refinancing to a lower rate could help reduce your monthly payments and save thousands over the life of the loan.
$2,248/mo
Est. payment
Explore your selling options
Work with a Zillow partner agent
Leverage their expertise and Zillow's premium Showcase listings to get your home seen by more buyers.
Get startedList with your own agent
Get your home in front of millions of buyers by listing it on Zillow.
Learn how to do itSell it yourself
Take full control of how buyers see your home on Zillow by listing For Sale by Owner (FSBO).
List your homeWhat's special
Refinished hardwoodsModern quartz countertopsOversized yardNew carpetUpdated appliancesCorner lot
Zillow last checked:
Listing updated:
Listed by:
Jan Thompson 423-313-3038,
Real Estate Partners Chattanooga LLC
Bought with:
Drew Carey, 327119
EXP Realty, LLC
Source: Greater Chattanooga Realtors,MLS#: 1505406
Facts & features
Interior
Bedrooms & bathrooms
- Bedrooms: 5
- Bathrooms: 3
- Full bathrooms: 3
Primary bedroom
- Description: Main level
- Level: First
Bedroom
- Description: Main level
- Level: First
Bedroom
- Description: Main level
- Level: First
Bedroom
- Description: Upper landing
- Level: Second
Bedroom
- Description: Upper landing
- Level: Second
Primary bathroom
- Description: Full bath
- Level: First
Bathroom
- Description: Full bath
- Level: First
Bathroom
- Description: Upper landing
- Level: Second
Den
- Description: Center of home
- Level: First
Kitchen
- Level: First
Living room
- Level: First
Heating
- Central, Electric
Cooling
- Central Air, Ceiling Fan(s), Electric
Appliances
- Included: Dishwasher, Electric Oven, Electric Range, Free-Standing Electric Range, Stainless Steel Appliance(s), Water Heater
- Laundry: Laundry Closet, Electric Dryer Hookup, Main Level, Washer Hookup
Features
- Breakfast Bar, Ceiling Fan(s), Granite Counters, Tub/shower Combo, Breakfast Room
- Flooring: Carpet, Hardwood, Laminate, Linoleum
- Has basement: No
- Has fireplace: No
Interior area
- Total structure area: 2,271
- Total interior livable area: 2,271 sqft
- Finished area above ground: 2,271
Property
Parking
- Total spaces: 2
- Parking features: Driveway, Garage
- Attached garage spaces: 2
Features
- Levels: Multi/Split
- Stories: 1
- Exterior features: None
Lot
- Size: 0.5 Acres
- Dimensions: 208.9 x 10⁵
- Features: Corner Lot, Gentle Sloping, Level, Rectangular Lot
Details
- Additional structures: None
- Parcel number: 171a B 015
Construction
Type & style
- Home type: SingleFamily
- Property subtype: Single Family Residence
Materials
- Brick, Frame
- Foundation: Block
Condition
- New construction: No
- Year built: 1959
Utilities & green energy
- Sewer: Public Sewer
- Water: Public
- Utilities for property: Electricity Connected, Water Connected
Community & HOA
Community
- Features: None
- Subdivision: Engleton Hgts
HOA
- Has HOA: No
Location
- Region: Chattanooga
Financial & listing details
- Price per square foot: $159/sqft
- Tax assessed value: $324,600
- Annual tax amount: $2,389
- Date on market: 1/8/2025
- Listing terms: Cash,Conventional
Price history
| Date | Event | Price |
|---|---|---|
| 4/15/2025 | Sold | $360,000-4%$159/sqft |
Source: Greater Chattanooga Realtors #1505406 Report a problem | ||
| 3/7/2025 | Contingent | $375,000$165/sqft |
Source: Greater Chattanooga Realtors #1505406 Report a problem | ||
| 2/3/2025 | Price change | $375,000-3.6%$165/sqft |
Source: Greater Chattanooga Realtors #1505406 Report a problem | ||
| 1/8/2025 | Listed for sale | $389,000+137.3%$171/sqft |
Source: Greater Chattanooga Realtors #1505406 Report a problem | ||
| 3/22/2016 | Sold | $163,900-0.6%$72/sqft |
Source: Public Record Report a problem | ||
| 2/12/2016 | Listed for sale | $164,900$73/sqft |
Source: Real Estate Partners of Chattanooga #1241005 Report a problem | ||
Public tax history
| Year | Property taxes | Tax assessment |
|---|---|---|
| 2025 | $1,230 +3.2% | $81,150 +52.4% |
| 2024 | $1,191 | $53,250 |
| 2023 | $1,191 | $53,250 |
| 2022 | $1,191 | $53,250 |
| 2021 | $1,191 +3.6% | $53,250 +28% |
| 2020 | $1,150 | $41,600 |
| 2019 | $1,150 | $41,600 |
| 2018 | $1,150 -48.3% | $41,600 |
| 2017 | $2,224 +21.1% | $41,600 |
| 2016 | $1,837 | -- |
| 2015 | $1,837 | $33,925 |
| 2014 | $1,837 +0.1% | -- |
| 2013 | $1,834 | $33,925 -6.2% |
| 2012 | $1,834 | $36,150 |
| 2011 | $1,834 | $36,150 |
| 2010 | $1,834 +7.9% | $36,150 |
| 2009 | $1,701 | $36,150 +16.3% |
| 2008 | -- | $31,075 |
| 2007 | -- | $31,075 |
| 2006 | -- | $31,075 |
| 2005 | -- | $31,075 +15.7% |
| 2004 | -- | $26,850 |
| 2003 | -- | $26,850 |
| 2002 | -- | $26,850 |
| 2001 | -- | $26,850 +44.9% |
| 2000 | -- | $18,525 |
Find assessor info on the county website
Neighborhood: 37421
Nearby homes
- $396,6004 bd3 ba2.2k sqft7911 Davidson Rd, Chattanooga, TN 37421Off Market
- $348,7003 bd2 ba1.9k sqft918 Charlotte Ave, Chattanooga, TN 37421Off Market
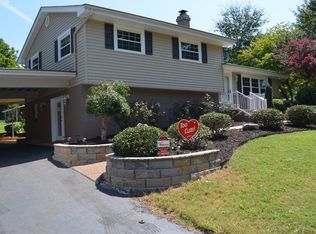
- $206,200-- bd1 ba1k sqft905 Charlotte Ave, Chattanooga, TN 37421Off Market
- $216,2003 bd1 ba1.8k sqft901 Charlotte Ave, Chattanooga, TN 37421Off Market
- $345,200-- bd2 ba1.4k sqft7917 Davidson Rd, Chattanooga, TN 37421Off Market
- $406,700-- bd2 ba1.8k sqft919 Charlotte Ave, Chattanooga, TN 37421Off Market
- $362,900-- bd1 ba1.7k sqft926 Charlotte Ave, Chattanooga, TN 37421Off Market
- $325,0003 bd3 ba1.3k sqft921 Charlotte Ave, Chattanooga, TN 37421Sold
Nearby schools
GreatSchools rating
- 4/10East Brainerd Elementary SchoolGrades: PK-5Distance: 1.9 mi
- 7/10East Hamilton Middle SchoolGrades: 6-8Distance: 5.5 mi
- 9/10East Hamilton SchoolGrades: 9-12Distance: 3.4 mi
Schools provided by the listing agent
- Elementary: East Brainerd Elementary
- Middle: East Hamilton
- High: East Hamilton
Source: Greater Chattanooga Realtors. This data may not be complete. We recommend contacting the local school district to confirm school assignments for this home.
Get a cash offer in 3 minutes
Find out how much your home could sell for in as little as 3 minutes with a no-obligation cash offer.
Estimated market value
$367,600
Get a cash offer in 3 minutes
Find out how much your home could sell for in as little as 3 minutes with a no-obligation cash offer.
Estimated market value
$367,600
- Tennessee
- Hamilton County
- Chattanooga
- 37421
- 902 Charlotte Ave
