Skip main navigation
Closed
  • $247,500

    902 Cheryl Ave, Marshall, MN 56258

    5beds
    2,496sqft
    Single Family Residence
    Built in 1975
    9,321 Square Feet Lot
    $249,900 Zestimate®
    $99/sqft
    $2,366 Estimated rent

    Home value

    $249,900

    Estimated sales range

    Not available

    $2,366/mo

    Zestimate® history
    Loading
    Loading...

    Owner options

    List your home for rent

    $2,366/mo

    Rent Zestimate®

    Find your next renter with Zillow Rental Manager. Plus, with online applications, you can quickly screen prospective tenants – for free.

    Learn more

    $2,366/mo

    Rent Zestimate®

    Refinance and save

    $1,538/mo

    Est. payment

    Refinancing to a lower rate could help reduce your monthly payments and save thousands over the life of the loan.

    See today's rates

    $1,538/mo

    Est. payment

    Explore your selling options

    Work with a Zillow partner agent

    Leverage their expertise and Zillow's premium Showcase listings to get your home seen by more buyers.

    Get started

    List with your own agent

    Get your home in front of millions of buyers by listing it on Zillow.

    Learn how to do it

    Sell it yourself

    Take full control of how buyers see your home on Zillow by listing For Sale by Owner (FSBO).

    List your home

    What's special

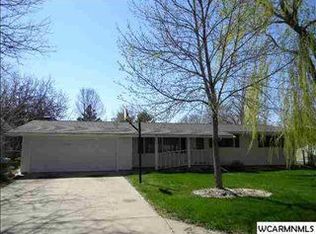
    Oversized one-stall garageNew flooringOpen-concept main levelTwo storage shedsRemodeled kitchen and bathroomsPaver patio
    Welcome to this exceptionally well-maintained and thoughtfully updated 5-bedroom, 2-bath home offering outstanding value in today’s Marshall market. Priced extremely well for the size, condition, and extensive improvements, this turnkey property is truly a rare find. The open-concept main level features vaulted ceilings with wood beams and abundant natural light from large windows and skylights, creating an inviting space for everyday living and entertaining. The kitchen, dining, and living areas flow seamlessly, while the main floor also includes three bedrooms, including a primary bedroom with direct access to the updated full bathroom. The finished lower level offers a spacious family room, fully remodeled bathroom, two additional bedrooms, a versatile bonus room previously used as a home theater, and a dedicated laundry and mechanical room. Recent updates include a new roof in 2025, brand-new central air conditioning system, remodeled kitchen and bathrooms, extensive sheetrock, electrical upgrades, new flooring, and replacement windows and siding completed in 2009. Outside, enjoy a fully fenced, level backyard with deck, paver patio, two storage sheds, and an oversized one-stall garage. With five bedrooms, modern updates, and true move-in-ready condition, homes like this are hard to find! Schedule your showing today!

    Zillow last checked:

    Listing updated:

    Listed by:

    KaLea Swenson – The Deutz Group 507-531-6069,

    Edina Realty, Inc.

    Bought with:

    KaLea Swenson – The Deutz Group

    Edina Realty, Inc.

    Source: NorthstarMLS as distributed by MLS GRID,MLS#: 7014285MLS Logo

    Facts & features

    Interior

    Bedrooms & bathrooms
    • Bedrooms: 5
    • Bathrooms: 2
    • Full bathrooms: 2
    Bedroom
    • Level: Main
    • Area: 122.73 Square Feet
    • Dimensions: 11'5x10'9
    Bedroom 2
    • Level: Main
    • Area: 186.47 Square Feet
    • Dimensions: 11'5x16'4
    Bedroom 3
    • Level: Main
    • Area: 189.33 Square Feet
    • Dimensions: 11'5x16'7
    Bedroom 4
    • Level: Lower
    • Area: 112.89 Square Feet
    • Dimensions: 10'8x10'7
    Bedroom 5
    • Level: Lower
    • Area: 112.89 Square Feet
    • Dimensions: 10'8x10'7
    Bonus room
    • Level: Lower
    • Area: 139.56 Square Feet
    • Dimensions: 10'8x13'1
    Dining room
    • Level: Main
    • Area: 103.3 Square Feet
    • Dimensions: 9'11x10'5
    Family room
    • Level: Lower
    • Area: 427.75 Square Feet
    • Dimensions: 19'8x21'9
    Kitchen
    • Level: Main
    • Area: 176.96 Square Feet
    • Dimensions: 11'5x15'6
    Laundry
    • Level: Lower
    Living room
    • Level: Main
    • Area: 260 Square Feet
    • Dimensions: 13'x20'
    Heating
    • Forced Air
    Cooling
    • Central Air
    Appliances
    • Included: Dishwasher, Dryer, Electric Water Heater, Microwave, Range, Refrigerator, Washer
    • Laundry: Lower Level
    Features
    • Basement: Drain Tiled,Egress Window(s),Finished,Full,Storage Space,Sump Pump
    • Has fireplace: No
    Interior area
    • Total structure area: 2,496
    • Total interior livable area: 2,496 sqft
    • Finished area above ground: 1,248
    • Finished area below ground: 980

    Property

    Parking
    • Total spaces: 1
    • Parking features: Attached, Concrete, Electric, Garage, Heated Garage, Insulated Garage, Storage
    • Attached garage spaces: 1
    • Details: Garage Dimensions (24x16)
    Accessibility
    • Accessibility features: None
    Features
    • Levels: One
    • Stories: 1
    • Patio & porch: Deck, Patio
    • Fencing: Chain Link,Full
    Lot
    • Size: 9,321 Square Feet
    • Dimensions: 78 x 120
    Details
    • Additional structures: Shed(s), Storage Shed
    • Foundation area: 1248
    • Parcel number: 272120050
    • Zoning description: Residential-Single Family

    Construction

    Type & style
    • Home type: SingleFamily
    • Property subtype: Single Family Residence
    Materials
    • Frame
    • Roof: Age 8 Years or Less,Asphalt
    Condition
    • New construction: No
    • Year built: 1975

    Utilities & green energy

    • Electric: Circuit Breakers, 200+ Amp Service
    • Gas: Electric
    • Sewer: City Sewer/Connected
    • Water: City Water/Connected

    Community & HOA

    Community
    • Subdivision: Eatros Place
    HOA
    • Has HOA: No
    Location
    • Region: Marshall

    Financial & listing details

    • Price per square foot: $99/sqft
    • Tax assessed value: $188,300
    • Annual tax amount: $2,052
    • Date on market: 2/5/2026
    • Cumulative days on market: 6 days

    Price history

    DateEventPrice
    3/5/2026Sold$247,500+3.6%$99/sqft
    Source: NorthstarMLS as distributed by MLS GRID #7014285 Report a problem
    2/11/2026Pending sale$239,000$96/sqft
    Source: NorthstarMLS as distributed by MLS GRID #7014285 Report a problem
    2/5/2026Listed for sale$239,000$96/sqft
    Source: NorthstarMLS as distributed by MLS GRID #7014285 Report a problem

    Public tax history

    YearProperty taxesTax assessment
    2025$2,102 -12.3%$188,300 +2.4%
    2024$2,396 +1%$183,800 -9.7%
    2023$2,372 +12%$203,600 +6.1%
    2022$2,118 +6.9%$191,900 +15.3%
    2021$1,982 -8.5%$166,400 +6.8%
    2020$2,166 $155,800 -8.1%
    2019-- $169,600 +12.5%
    2018-- $150,800 +7.5%
    2017-- $140,300
    2016-- --
    2015-- --
    2014-- --
    2013-- --
    2012-- --
    2011-- --
    2010-- --
    Find assessor info on the county website

    Neighborhood: 56258

    Nearby schools

    GreatSchools rating
    Get pre-qualified for a loan
    At Zillow Home Loans, we can pre-qualify you in as little as 5 minutes with no impact to your credit score.

    An equal housing lender. NMLS #10287.