Skip main navigation
Sold
  • Price Unknown

    902 Choctaw St, Independence, MO 64056

    4beds
    1,404sqft
    Single Family Residence
    Built in 1964
    7,760 Square Feet Lot
    $260,400 Zestimate®
    $--/sqft
    $1,617 Estimated rent

    Home value

    $260,400

    $247,000 - $273,000

    $1,617/mo

    Zestimate® history
    Loading
    Loading...

    Owner options

    List your home for rent

    $1,617/mo

    Rent Zestimate®

    Find your next renter with Zillow Rental Manager. Plus, with online applications, you can quickly screen prospective tenants – for free.

    Learn more

    $1,617/mo

    Rent Zestimate®

    Refinance and save

    Refinancing to a lower rate could help reduce your monthly payments and save thousands over the life of the loan.

    See today's rates

    Explore your selling options

    Work with a Zillow partner agent

    Leverage their expertise and Zillow's premium Showcase listings to get your home seen by more buyers.

    Get started

    List with your own agent

    Get your home in front of millions of buyers by listing it on Zillow.

    Learn how to do it

    Sell it yourself

    Take full control of how buyers see your home on Zillow by listing For Sale by Owner (FSBO).

    List your home

    What's special

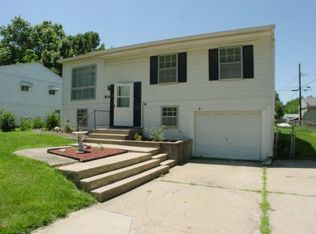
    **Charming 4 Bed, 2 Bath Home with Modern Updates** Welcome to this beautifully updated 4-bedroom, 2-bathroom home, perfect for comfortable living and entertaining. The master suite offers a private retreat, while the entire home boasts fresh interior paint for a bright, modern feel. The exterior has been meticulously maintained with new siding and a fresh coat of paint, ensuring great curb appeal. Step inside to discover life-proof flooring throughout, providing durability and style. The open kitchen is ideal for culinary enthusiasts and gatherings. The finished basement includes a spacious 4th bedroom, offering flexibility for guests or a home office. Situated on a treed lot, the fenced backyard is perfect for your fur babies to play safely. The oversized one-car garage includes a workbench, making it a great space for DIY projects. This home is move-in ready and waiting for you to make it your own. Don't miss the opportunity to see it in person! Bienvenido a esta casa bellamente renovada de 4 dormitorios y 2 baños, perfecta para una vida cómoda y entretenida. La suite principal ofrece un retiro privado, mientras que toda la casa cuenta con pintura interior fresca para una sensación luminosa y moderna. El exterior se ha mantenido meticulosamente con revestimiento nuevo y una nueva capa de pintura, lo que garantiza un gran atractivo exterior. Ingrese para descubrir pisos resistentes a la vida en todas partes, que brindan durabilidad y estilo. La cocina abierta es ideal para entusiastas culinarios y reuniones. El sótano terminado incluye un cuarto dormitorio espacioso, que ofrece flexibilidad para invitados o una oficina en casa. Ubicado en un lote arbolado, el patio trasero cercado es perfecto para que tus bebés peludos jueguen de manera segura. El garaje de gran tamaño para un auto incluye un banco de trabajo, lo que lo convierte en un excelente espacio para proyectos de bricolaje. Esta casa esta lista para mudarse y esperando que la hagas tuya.

    Zillow last checked:

    Listing updated:

    Listing Provided by:

    Joe Blackshere 913-484-4701,

    1st Class Real Estate KC

    Bought with:

    Shane Stevens, 2014041979

    RE/MAX Heritage

    Source: Heartland MLS as distributed by MLS GRID,MLS#: 2498684MLS Logo

    Facts & features

    Interior

    Bedrooms & bathrooms
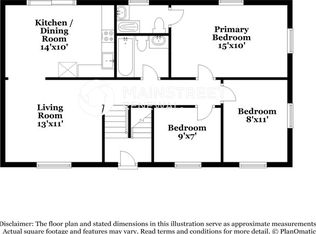
    • Bedrooms: 4
    • Bathrooms: 2
    • Full bathrooms: 1
    • 1/2 bathrooms: 1
    Primary bedroom
    • Level: First
    • Area: 154 Square Feet
    Bedroom 2
    • Area: 99 Square Feet
    Bedroom 3
    • Area: 108 Square Feet
    Bedroom 4
    • Level: Basement
    • Area: 143 Square Feet
    Bathroom 1
    • Level: First
    • Area: 42 Square Meters
    Family room
    • Level: Lower
    • Area: 211 Square Feet
    Kitchen
    • Level: First
    • Area: 155 Square Feet
    Living room
    • Level: First
    • Area: 256 Square Feet
    Other
    • Level: First
    • Area: 45 Square Feet
    Heating
    • Natural Gas
    Cooling
    • Electric
    Appliances
    • Included: Dishwasher, Disposal, Free-Standing Electric Oven, Gas Range, Stainless Steel Appliance(s)
    Features
    • Flooring: Luxury Vinyl, Wood
    • Basement: Basement BR,Finished
    • Has fireplace: No
    Interior area
    • Total structure area: 1,404
    • Total interior livable area: 1,404 sqft
    • Finished area above ground: 1,054
    • Finished area below ground: 350

    Property

    Parking
    • Total spaces: 1
    • Parking features: Attached, Garage Door Opener, Garage Faces Front
    • Attached garage spaces: 1
    Features
    • Exterior features: Sat Dish Allowed
    • Fencing: Metal
    Lot
    • Size: 7,760 sqft
    • Features: City Lot
    Details
    • Additional structures: Shed(s)
    • Parcel number: 16530032100000000

    Construction

    Type & style
    • Home type: SingleFamily
    • Architectural style: Traditional
    • Property subtype: Single Family Residence
    Materials
    • Frame
    • Roof: Composition
    Condition
    • Year built: 1964

    Utilities & green energy

    • Sewer: Public Sewer
    • Water: Public

    Community & neighborhood

    Security
    • Security features: Smoke Detector(s)
    Location
    • Region: Independence
    • Subdivision: Far View Heights

    HOA & financial

    HOA
    • Has HOA: No

    Other

    Other facts
    • Listing terms: Cash,Conventional,FHA,VA Loan
    • Ownership: Private
    • Road surface type: Paved

    Price history

    DateEventPrice
    8/16/2024Sold--
    Source: Heartland MLS as distributed by MLS GRID #2498684 Report a problem
    7/14/2024Pending sale$235,000$167/sqft
    Source: Heartland MLS as distributed by MLS GRID #2498684 Report a problem
    7/11/2024Listed for sale$235,000+31.3%$167/sqft
    Source: Heartland MLS as distributed by MLS GRID #2498684 Report a problem
    7/6/2022Sold--
    Source: Heartland MLS as distributed by MLS GRID #2385838 Report a problem
    6/5/2022Pending sale$179,000$127/sqft
    Source: Heartland MLS as distributed by MLS GRID #2385838 Report a problem
    6/5/2022Listed for sale$179,000$127/sqft
    Source: Heartland MLS as distributed by MLS GRID #2385838 Report a problem

    Public tax history

    Tax history is unavailable.

    Neighborhood: Clermont

    Nearby schools

    GreatSchools rating
    Schools provided by the listing agent
    • High: Fort Osage

    Source: Heartland MLS as distributed by MLS GRID. This data may not be complete. We recommend contacting the local school district to confirm school assignments for this home.

    Get a cash offer in 3 minutes
    Find out how much your home could sell for in as little as 3 minutes with a no-obligation cash offer.
    Estimated market value
    $260,400
    Get a cash offer in 3 minutes
    Find out how much your home could sell for in as little as 3 minutes with a no-obligation cash offer.
    Estimated market value
    $260,400