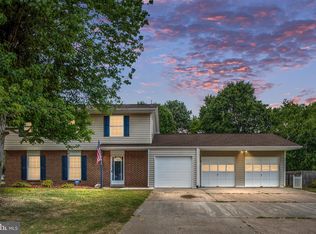
Multiple offers have been received. Highest and Best offers are due in by Monday, May 20th at 8:00 PM. Welcome Home! Rare opportunity to be the 2nd owner of a fabulous home in a serene neighborhood that offers a perfect blend of comfort and functionality. This move-in ready, 4 bedroom, 2 full bath, 2 car-garage rancher offers the luxury of lots of space and one-level living at its finest and truly has it all. Upon entering the home, the large living room instantly welcomes you with lots of natural light, perfect for unwinding or spending quality time with family. The heart of this beautiful home is its spacious country kitchen with plenty of counter space, an open concept, and a breakfast bar that makes it a perfect layout for preparing and serving those delicious home-cooked meals and hosting large gatherings with family and friends. Adjacent to the kitchen is a formal dining room where you can host those special occasions and create both wonderful memories and traditions. The primary bedroom features a peaceful atmosphere, complete with an ensuite bathroom, large walk-in closet and plenty of added comfort and privacy. Three additional bedrooms provide versatility, whether used for hosting guests, a home office, or pursing gaming or hobbies. Step out the back door and discover an enormous backyard that invites you to enjoy the outdoors again and is complete with a large storage shed w/workshop area. Whether you love gardening, grilling, hosting summer get togethers, or just relaxing under the covered patio, this expansive space offers endless possibilities for you and your family. This peaceful oasis is located just minutes from Rt. 3 and I-95 but offers the tranquility of suburban living while still being within easy reach of schools, parks, shopping, dining, history and more! This home presents a fabulous opportunity to live the suburban lifestyle you want while being close to everything you need. Do not miss your chance to make this wonderful property your own! Schedule a showing appointment today! You will be so glad you did!
Sold for $415,000
$415,000
902 Churchill Dr, Fredericksburg, VA 22407
4beds
1,632sqft
Single Family Residence
Built in 1978
-- sqft lot
$437,900 Zestimate®
$254/sqft
$2,692 Estimated rent
Home value
$437,900
$416,000 - $460,000
$2,692/mo
Zestimate® history
Owner options
List your home for rent
$2,692/mo
Rent Zestimate®
Find your next renter with Zillow Rental Manager. Plus, with online applications, you can quickly screen prospective tenants – for free.
$2,692/mo
Rent Zestimate®
Refinance and save
$2,446/mo
Est. payment
Refinancing to a lower rate could help reduce your monthly payments and save thousands over the life of the loan.
$2,446/mo
Est. payment
Explore your selling options
Work with a Zillow partner agent
Leverage their expertise and Zillow's premium Showcase listings to get your home seen by more buyers.
Get startedList with your own agent
Get your home in front of millions of buyers by listing it on Zillow.
Learn how to do itSell it yourself
Take full control of how buyers see your home on Zillow by listing For Sale by Owner (FSBO).
List your homeWhat's special
Zillow last checked:
Listing updated:
Listed by:
Carolyn Collier 703-973-0368,
Samson Properties,
Co-Listing Agent: C.C. Webster 703-201-2299,
Samson Properties
Bought with:
Claudia Diaz, 0225073077
CENTURY 21 New Millennium
Source: Bright MLS,MLS#: VASP2024706
Facts & features
Interior
Bedrooms & bathrooms
- Bedrooms: 4
- Bathrooms: 2
- Full bathrooms: 2
- Main level bathrooms: 2
- Main level bedrooms: 4
Rooms
- Room types: Living Room, Dining Room, Primary Bedroom, Bedroom 2, Bedroom 3, Bedroom 4, Kitchen, Family Room
Basement
- Area: 0
Heating
- Forced Air, Natural Gas
Cooling
- Central Air, Electric
Appliances
- Included: Microwave, Dishwasher, Disposal, Dryer, Washer, Built-In Range, Self Cleaning Oven, Refrigerator, Ice Maker, Water Heater, Gas Water Heater
- Laundry: Dryer In Unit, Main Level, Washer In Unit
Features
- Dining Area, Entry Level Bedroom, Family Room Off Kitchen, Floor Plan - Traditional, Formal/Separate Dining Room, Kitchen - Country, Eat-in Kitchen, Kitchen - Table Space, Walk-In Closet(s), Attic, Primary Bath(s), Bathroom - Stall Shower, Bathroom - Tub Shower
- Flooring: Carpet
- Windows: Window Treatments
- Has basement: No
- Has fireplace: No
Interior area
- Total structure area: 1,632
- Total interior livable area: 1,632 sqft
- Finished area above ground: 1,632
- Finished area below ground: 0
Property
Parking
- Total spaces: 6
- Parking features: Storage, Garage Faces Front, Garage Door Opener, Asphalt, Attached, Driveway
- Attached garage spaces: 2
- Uncovered spaces: 4
Accessibility
- Accessibility features: None
Features
- Levels: One
- Stories: 1
- Patio & porch: Porch
- Pool features: None
- Fencing: Back Yard
Lot
- Features: Front Yard, Landscaped, Rear Yard, Cleared, Level, Private, Suburban
Details
- Additional structures: Above Grade, Below Grade, Outbuilding
- Parcel number: 23D3182
- Zoning: R1
- Special conditions: Standard
Construction
Type & style
- Home type: SingleFamily
- Architectural style: Ranch/Rambler
- Property subtype: Single Family Residence
Materials
- Vinyl Siding
- Foundation: Slab
- Roof: Shingle
Condition
- Very Good
- New construction: No
- Year built: 1978
Utilities & green energy
- Sewer: Public Sewer
- Water: Public
Community & HOA
Community
- Subdivision: Waverly Village
HOA
- Has HOA: No
Location
- Region: Fredericksburg
Financial & listing details
- Price per square foot: $254/sqft
- Tax assessed value: $237,000
- Annual tax amount: $1,748
- Date on market: 5/18/2024
- Listing agreement: Exclusive Right To Sell
- Listing terms: Cash,Conventional,FHA,VA Loan,VHDA
- Exclusions: Window Treatments
- Ownership: Fee Simple
- Road surface type: Paved
Price history
| Date | Event | Price |
|---|---|---|
| 6/20/2024 | Sold | $415,000+3.8%$254/sqft |
Source:  Bright MLS #VASP2024706 Report a problem Bright MLS #VASP2024706 Report a problem | ||
| 5/22/2024 | Pending sale | $399,900$245/sqft |
Source: Bright MLS #VASP2024706 Report a problem | ||
| 5/18/2024 | Listed for sale | $399,900$245/sqft |
Source: Bright MLS #VASP2024706 Report a problem | ||
Public tax history
| Year | Property taxes | Tax assessment |
|---|---|---|
| 2025 | $2,118 +242.5% | $288,500 |
| 2024 | $618 +88% | $288,500 +21.7% |
| 2023 | $329 +32.4% | $237,000 |
| 2022 | $248 +82.9% | $237,000 +17.3% |
| 2021 | $136 | $202,100 |
| 2020 | -- | $202,100 +15.8% |
| 2019 | $21 -91.7% | $174,600 |
| 2018 | $254 +56.5% | $174,600 +8.9% |
| 2017 | $163 | $160,300 |
| 2016 | -- | $160,300 +5% |
| 2015 | -- | $152,700 |
| 2014 | -- | $152,700 +4.5% |
| 2013 | -- | $146,100 +1% |
| 2012 | -- | $144,700 -13.4% |
| 2011 | -- | $167,000 |
| 2010 | -- | $167,000 -35.4% |
| 2009 | -- | $258,600 +20.3% |
| 2007 | $1,332 | $214,900 |
| 2006 | $1,332 +5.8% | $214,900 +51.9% |
| 2005 | $1,259 +3.5% | $141,500 |
| 2004 | $1,217 +1.2% | $141,500 +18.8% |
| 2003 | $1,203 | $119,100 |
| 2002 | $1,203 +8.3% | $119,100 +14.7% |
| 2001 | $1,111 | $103,800 |
Find assessor info on the county website
Neighborhood: 22407
Nearby homes
- $561,3006 bd2 ba20k sqft900 Churchill Dr, Fredericksburg, VA 22407Off Market
- $420,0003 bd2 ba1.5k sqft904 Churchill Dr, Fredericksburg, VA 22407Off Market

- $460,8003 bd3 ba2.5k sqft903 Churchill Dr, Fredericksburg, VA 22407Off Market
- $435,0004 bd3 ba1.9k sqft906 Churchill Dr, Fredericksburg, VA 22407Sold
- $404,2004 bd2 ba1.3k sqft3416 Maple Grove Dr, Fredericksburg, VA 22407Off Market
- $376,0004 bd2 ba1.7k sqft860 Churchill Dr, Fredericksburg, VA 22407Off Market
- $477,2003 bd3 ba2.2k sqft3412 Maple Grove Dr, Fredericksburg, VA 22407Off Market
- $339,5003 bd1 ba1.3k sqft3420 Maple Grove Dr, Fredericksburg, VA 22407Off Market
Nearby schools
GreatSchools rating
- 4/10Salem Elementary SchoolGrades: PK-5Distance: 0.9 mi
- 3/10Chancellor Middle SchoolGrades: 6-8Distance: 2.2 mi
- 3/10Chancellor High SchoolGrades: 9-12Distance: 2.3 mi
Schools provided by the listing agent
- Elementary: Salem
- Middle: Chancellor
- High: Chancellor
- District: Spotsylvania County Public Schools
Source: Bright MLS. This data may not be complete. We recommend contacting the local school district to confirm school assignments for this home.
Get a cash offer in 3 minutes
Find out how much your home could sell for in as little as 3 minutes with a no-obligation cash offer.
Estimated market value
$437,900
Get a cash offer in 3 minutes
Find out how much your home could sell for in as little as 3 minutes with a no-obligation cash offer.
Estimated market value
$437,900
- Virginia
- Spotsylvania County
- Fredericksburg
- 22407
- 902 Churchill Dr
Nearby cities
Nearby neighborhoods
Nearby zip codes
Other Fredericksburg Topics
