Skip main navigation
Sold for $440,000
  • $440,000

    902 Churchill Glen Blvd, Knightdale, NC 27545

    4beds
    2,648sqft
    Single Family Residence, Residential
    Built in 2006
    0.32 Acres Lot
    $428,600 Zestimate®
    $166/sqft
    $2,398 Estimated rent

    Home value

    $428,600

    $407,000 - $450,000

    $2,398/mo

    Zestimate® history
    Loading
    Loading...

    Owner options

    List your home for rent

    $2,398/mo

    Rent Zestimate®

    Find your next renter with Zillow Rental Manager. Plus, with online applications, you can quickly screen prospective tenants – for free.

    Learn more

    $2,398/mo

    Rent Zestimate®

    Refinance and save

    $2,796/mo

    Est. payment

    Refinancing to a lower rate could help reduce your monthly payments and save thousands over the life of the loan.

    See today's rates

    $2,796/mo

    Est. payment

    Explore your selling options

    Work with a Zillow partner agent

    Leverage their expertise and Zillow's premium Showcase listings to get your home seen by more buyers.

    Get started

    List with your own agent

    Get your home in front of millions of buyers by listing it on Zillow.

    Learn how to do it

    Sell it yourself

    Take full control of how buyers see your home on Zillow by listing For Sale by Owner (FSBO).

    List your home

    What's special

    Lush grassHuge fencedNewer roofEn-suite bathroomBreakfast nookWalk in pantryLarge walk-in closet
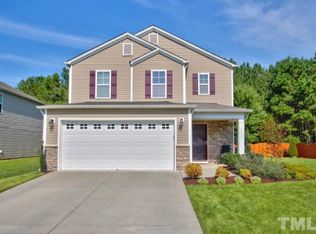
    Welcome to this exquisite former model home ideally situated just minutes away from major highways 540, 40, and 440, offering unparalleled convenience for commuters and easy access to all that Raleigh has to offer. The main level features a warm and inviting ambiance, with rich hardwood floors flowing seamlessly throughout. A versatile sun-filled home office awaits behind elegant glass French doors, providing the ideal space for working remote! The kitchen is adorned with granite countertops, a gas stove, backsplash, and walk in pantry! This culinary space, open to the breakfast nook and spacious family room with a cozy fireplace, is perfect for everyday living and entertaining alike. Upstairs, discover four generous bedrooms, including an impressive primary retreat boasting a large walk-in closet and en-suite bathroom with a separate shower and garden tub for indulgent relaxation. There's even a large loft area perfect for use as an extra living space! Fresh paint throughout the upper level adds a modern touch to the space! Convenience meets luxury with the laundry located upstairs alongside the bedrooms, ensuring practicality and ease of living. Step out the double doors to the private backyard of your dreams featuring a gorgeous patio with lush grass and a HUGE fenced in yard with the natural area fenced for added pet separation. Enjoy a short stroll to the community pool, clubhouse, playground, and large open grassy field! Recent upgrades include a newer roof and siding to ensure both durability and aesthetic appeal. Don't miss out on the opportunity to make this exquisite property your own - schedule your showing today!

    Zillow last checked:

    Listing updated:

    Listed by:

    Sharon Evans 919-271-3399,

    EXP Realty LLC

    Bought with:

    Eileen Walsh Dowd, 245818

    Keller Williams Preferred Realty

    Source: Doorify MLS,MLS#: 10012076MLS Logo

    Facts & features

    Interior

    Bedrooms & bathrooms
    • Bedrooms: 4
    • Bathrooms: 3
    • Full bathrooms: 2
    • 1/2 bathrooms: 1
    Heating
    • Has Heating (Unspecified Type)
    Cooling
    • Has cooling: Yes
    Appliances
    • Laundry: Laundry Room, Upper Level
    Features
    • Double Vanity, Eat-in Kitchen, Entrance Foyer, Granite Counters, Open Floorplan, Pantry, Storage, Walk-In Closet(s)
    • Flooring: Carpet, Hardwood, Vinyl
    Interior area
    • Total structure area: 2,648
    • Total interior livable area: 2,648 sqft
    • Finished area above ground: 2,648
    • Finished area below ground: 0

    Property

    Parking
    • Total spaces: 4
    • Parking features: Garage - Attached
    • Attached garage spaces: 2
    Features
    • Levels: Two
    • Stories: 2
    • Patio & porch: Patio
    • Pool features: Community
    • Fencing: Back Yard, Fenced, Privacy, Wood, Wrought Iron
    • Has view: Yes
    Lot
    • Size: 0.32 Acres
    Details
    • Parcel number: 1743772837
    • Special conditions: Standard

    Construction

    Type & style
    • Home type: SingleFamily
    • Architectural style: Transitional
    • Property subtype: Single Family Residence, Residential
    Materials
    • Stone, Vinyl Siding
    • Roof: Shingle
    Condition
    • New construction: No
    • Year built: 2006

    Community & HOA

    Community
    • Features: Clubhouse, Playground, Pool
    • Subdivision: Churchill
    HOA
    • Has HOA: Yes
    • Amenities included: Playground, Pool
    • Services included: Maintenance Grounds
    • HOA fee: $134 quarterly
    Location
    • Region: Knightdale

    Financial & listing details

    • Price per square foot: $166/sqft
    • Tax assessed value: $395,777
    • Annual tax amount: $2,954
    • Date on market: 2/23/2024

    Price history

    DateEventPrice
    3/19/2024Sold$440,000+3.5%$166/sqft
    Source: Doorify MLS #10012076 Report a problem
    2/23/2024Pending sale$425,000$160/sqft
    Source: Doorify MLS #10012076 Report a problem
    2/22/2024Listing removed--
    Source: Doorify MLS #10012076 Report a problem
    2/16/2024Listed for sale$425,000+101.4%$160/sqft
    Source: Doorify MLS #10012076 Report a problem
    11/1/2010Sold$211,000+17.3%$80/sqft
    Source: Public Record Report a problem
    9/5/2010Price change$179,900+6.5%$68/sqft
    Source: Centex Report a problem
    9/2/2010Price change$168,900-23.2%$64/sqft
    Source: Centex Report a problem
    8/10/2010Price change$219,900+7.3%$83/sqft
    Source: Centex Homes #1740169 Report a problem
    8/9/2010Price change$204,900-6.8%$77/sqft
    Source: Centex Homes #1740169 Report a problem
    8/3/2010Listed for sale$219,900$83/sqft
    Source: Centex Homes #1740169 Report a problem

    Public tax history

    YearProperty taxesTax assessment
    2025$3,808 +0.4%$395,777
    2024$3,794 +28.4%$395,777 +49.3%
    2023$2,954 +3.5%$265,054
    2022$2,855 +4.8%$265,054
    2021$2,724 $265,054
    2020$2,724 +10.4%$265,054 +24.7%
    2019$2,467 $212,628
    2018$2,467 +10%$212,628
    2017$2,242 +1.4%$212,628
    2016$2,211 +1.7%$212,628 +3.1%
    2015$2,174 $206,207
    2014-- $206,207
    2013-- $206,207
    2012-- $206,207
    2011-- $206,207 -1.9%
    2010-- $210,299 -5.3%
    2009-- $222,104
    2008-- --
    2007-- --
    Find assessor info on the county website

    Neighborhood: 27545

    Nearby schools

    GreatSchools rating
    Schools provided by the listing agent
    • Elementary: Wake - Knightdale
    • Middle: Wake - Neuse River
    • High: Wake - Knightdale

    Source: Doorify MLS. This data may not be complete. We recommend contacting the local school district to confirm school assignments for this home.

    Get a cash offer in 3 minutes
    Find out how much your home could sell for in as little as 3 minutes with a no-obligation cash offer.
    Estimated market value
    $428,600
    Get a cash offer in 3 minutes
    Find out how much your home could sell for in as little as 3 minutes with a no-obligation cash offer.
    Estimated market value
    $428,600