Welcome to this beautifully maintained El Dorado Premier Series home offering 1,949 square feet, 2 bedrooms plus a dedicated den or office, and a premium 8,316 square foot corner lot with exceptional privacy and a peaceful garden view. Large windows in the great room overlook the expansive backyard and its approximate 20 foot pondless waterfall flowing through a landscaped streambed, creating a unique outdoor retreat. The open great room layout features wood and tile flooring, abundant natural light, a travertine trimmed fireplace, and built in cabinetry. The kitchen connects seamlessly to the living area and backyard, with cherry cabinetry, custom upgraded tile counters, an island, pantry, LG appliances, and a spacious breakfast nook with front yard views. The primary suite includes dual sinks, an easy step soaking tub, a separate shower with a seat, and a private water closet. A comfortable guest bedroom, guest bath, dedicated den or office, and a laundry room with sink and cabinetry complete the interior. Energy efficient features include dual pane windows, radiant barrier, solar screens, and a whole house fan. Per Pulte, no Kitec. The oversized 2 car garage, extended five extra feet in length, provides space for larger vehicles, added storage, built in cabinets, a 2020 water heater, 20 amp golf cart outlet, and EV charging outlet. The backyard offers a covered patio, mature landscaping, refreshed bark and flowers, and a private garden setting just one block from Kilaga Springs Lodge.
Contingent - show
$685,000
902 Coachman Ln, Lincoln, CA 95648
2beds
1,949sqft
Single Family Residence
Built in 2004
8,315 Square Feet Lot
$676,100 Zestimate®
$351/sqft
$188/mo HOA
What's special
Travertine trimmed fireplaceMature landscapingExpansive backyardAbundant natural lightDedicated den or officeRefreshed bark and flowersCherry cabinetry
- 2 days
- 203
- 8
Zillow last checked:
Listing updated:
Listed by:
Shawn Claycomb DRE #02116985 916-305-7022,
Coldwell Banker Sun Ridge Real Estate
Source: MetroList Services of CA,MLS#: 226103213Originating MLS: MetroList Services, Inc.
Facts & features
Interior
Bedrooms & bathrooms
- Bedrooms: 2
- Bathrooms: 2
- Full bathrooms: 2
Primary bedroom
- Features: Ground Floor, Walk-In Closet(s)
Primary bathroom
- Features: Shower Stall(s), Double Vanity, Tub, Window
Dining room
- Features: Bar, Dining/Family Combo, Space in Kitchen, Formal Area
Kitchen
- Features: Breakfast Area, Pantry Closet, Kitchen Island, Tile Counters
Heating
- Central, Gas
Cooling
- Ceiling Fan(s), Central Air, Whole House Fan
Appliances
- Included: Built-In Electric Oven, Free-Standing Refrigerator, Gas Cooktop, Gas Plumbed, Gas Water Heater, Ice Maker, Dishwasher, Disposal, Microwave, Self Cleaning Oven, Dryer, Washer
- Laundry: Cabinets, Sink, Gas Dryer Hookup, Inside Room
Features
- Flooring: Tile, Wood
- Number of fireplaces: 1
- Fireplace features: Living Room, Gas Log, Gas
Interior area
- Total structure area: 0
- Total interior livable area: 1,949 sqft
Property
Parking
- Total spaces: 2
- Parking features: Attached, Electric Vehicle Charging Station(s), Garage Door Opener, Garage Faces Front
- Attached garage spaces: 2
Features
- Fencing: Back Yard,Wood,Fenced,Masonry
Lot
- Size: 8,315 Square Feet
- Features: Auto Sprinkler F&R, Corner Lot, Curb(s)/Gutter(s), Street Lights, Landscape Back, Landscape Front, Low Maintenance
Details
- Parcel number: 338140041000
- Zoning: Residential
- Special conditions: Standard
- Other equipment: TV Antenna
Construction
Type & style
- Home type: SingleFamily
- Architectural style: Contemporary
- Property subtype: Single Family Residence
Materials
- Stucco, Frame
- Foundation: Slab
- Roof: Tile
Condition
- Year built: 2004
Details
- Builder name: Pulte
Utilities & green energy
- Electric: 220 Volts
- Sewer: Public Sewer
- Water: Public, Meter on Site
- Utilities for property: Cable Available, Electric, Sewer In & Connected, Natural Gas Connected
Community & HOA
Community
- Senior community: Yes
- Subdivision: Sun City Lincoln Hills
HOA
- Has HOA: Yes
- Amenities included: Playground, Pool, Clubhouse, Sport Court, Recreation Facilities, Fitness Center, Game Court Exterior, Spa/Hot Tub, Tennis Court(s), Trail(s), Gym
- Services included: Common Areas, Pool, Recreation Facility, Management
- HOA fee: $188 monthly
Location
- Region: Lincoln
Financial & listing details
- Price per square foot: $351/sqft
- Tax assessed value: $703,800
- Price range: $685K - $685K
- Date on market: 8/26/2026
Estimated market value
$676,100
$642,000 - $710,000
$2,515/mo
Price history
| Date | Event | Price |
|---|---|---|
| 8/26/2026 | Listed for sale | $685,000-0.7%$351/sqft |
Source: MetroList Services of CA #226103213 Report a problem | ||
| 6/6/2025 | Sold | $690,000-1.3%$354/sqft |
Source: MetroList Services of CA #225051523 Report a problem | ||
| 5/19/2025 | Pending sale | $699,000$359/sqft |
Source: MetroList Services of CA #225051523 Report a problem | ||
| 5/2/2025 | Listed for sale | $699,000+99.1%$359/sqft |
Source: MetroList Services of CA #225051523 Report a problem | ||
| 7/29/2011 | Sold | $351,000-2.5%$180/sqft |
Source: MetroList Services of CA #11045555 Report a problem | ||
| 6/21/2011 | Listed for sale | $359,900-0.9%$185/sqft |
Source: Visual Tour #11045555 Report a problem | ||
| 3/12/2004 | Sold | $363,000$186/sqft |
Source: Public Record Report a problem | ||
Public tax history
| Year | Property taxes | Tax assessment |
|---|---|---|
| 2026 | -- | $703,800 +59.6% |
| 2025 | $4,606 +1.3% | $440,859 +2% |
| 2024 | $4,548 -6.1% | $432,216 +2% |
| 2023 | $4,844 +1.4% | $423,742 +2% |
| 2022 | $4,777 +1.8% | $415,435 +2% |
| 2021 | $4,691 +0.5% | $407,291 +1% |
| 2020 | $4,667 | $403,115 +2% |
| 2019 | $4,667 +4.8% | $395,212 +2% |
| 2018 | $4,453 +3% | $387,464 +2% |
| 2017 | $4,323 +2.3% | $379,868 +2% |
| 2016 | $4,228 +2.1% | $372,421 +1.5% |
| 2015 | $4,143 +2.2% | $366,828 +2% |
| 2014 | $4,055 | $359,644 +0.5% |
| 2013 | -- | $358,020 +5.6% |
| 2012 | -- | $339,000 |
| 2011 | -- | $339,000 -8.9% |
| 2010 | -- | $372,258 -4.5% |
| 2009 | -- | $389,799 -0.6% |
| 2008 | -- | $391,963 +2% |
| 2007 | -- | $384,279 +2% |
| 2006 | -- | $376,745 +2% |
| 2005 | -- | $369,358 +128.1% |
| 2004 | -- | $161,954 |
Find assessor info on the county website
Monthly payment
Est. payment
Payment breakdown
Explore the cost of this home by adjusting the details. Changes won't be saved.Climate risks
Neighborhood: 95648
Similar homes
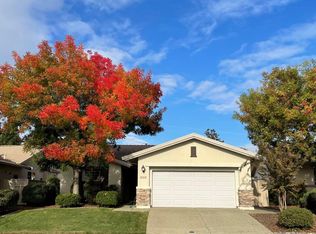
- $725,0002 bd2 ba1.9k sqft1368 Lasso Lake Ln, Lincoln, CA 95648For Sale
 MLS ID #226082306, Ann Renyer. MetroList Services of CA
 - $675,0002 bd2 ba2k sqft1001 Magnolia Ln, Lincoln, CA 95648For Sale
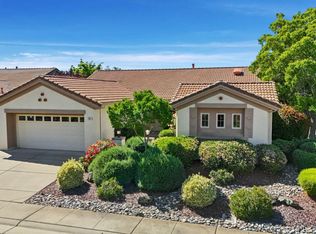 MLS ID #226058254, Bill Davidson. MetroList Services of CA
 - $650,0002 bd2 ba1.7k sqft885 Bridalveil Ln, Lincoln, CA 95648For Sale
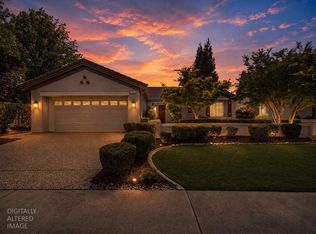 MLS ID #226049071, Natalie Banning. MetroList Services of CA
 - $599,0002 bd2 ba1.6k sqft1214 Cherry Blossom Ln, Lincoln, CA 95648For Sale
 MLS ID #226098249, Donna Judah. MetroList Services of CA
Local buyer's agents are ready to help
