Extraordinary fusion of Southern charm with contemporary upgrades. Sitting on a spacious 0.6 acre lot in the heart of Vanceboro, this beautifully restored 1920s home offers over 4,200 square feet of refined living space. 8 bedrooms, 3.5 bathrooms, and a thoughtfully designed layout ideal for both entertaining and everyday comfort. The stately curb appeal begins with a concrete driveway accented with brick, guiding you to a grand brick staircase and an expansive covered front porch with a traditional ''Carolina Blue'' ceiling, swing & show-stopping central flower bed. Enchanting walkways lined with river rock and pavers add elegance to the grounds, while the fully fenced backyard, rear deck, and patio area offer ideal settings for outdoor living. Inside, there is rich wood flooring, beamed ceilings, detailed wainscoting, beadboard accents and custom built-in shelving, adding tons of extra details throughout—each element contributing to the home's timeless character. The inviting foyer leads to an expansive main-level primary suite with a spa-inspired en-suite bathroom, featuring a deep-soaking tub, an oversized walk-in shower with dual shower heads, and a spacious walk-in wardrobe (closet). The fully upgraded kitchen hosts quartz countertops, a large centre island, gas convection range, classic subway tile backsplash, high-end cabinetry with under-mount lighting, farmhouse sink, and an adjacent pantry/laundry room that enhances everyday functionality. Upstairs, additional bedrooms with two full bathrooms, each with dual vanities, a large laundry room, and access to a wonderful second-floor balcony. Unique architectural details in every room. This is a must-see for those seeking to own a beautifully curated historic home with modern conveniences incorporated throughout. The third floor is unfinished with room for storage and/or could be finished to create additional living area(s). Seller was approved to build a detached 2-car garage (permit on file).
Sold for $520,000
$520,000
902 College Street, Vanceboro, NC 28586
8beds
4,293sqft
Single Family Residence
Built in 1920
0.61 Acres Lot
$521,000 Zestimate®
$121/sqft
$3,500 Estimated rent
Home value
$521,000
$485,000 - $563,000
$3,500/mo
Zestimate® history
Owner options
List your home for rent
$3,500/mo
Rent Zestimate®
Find your next renter with Zillow Rental Manager. Plus, with online applications, you can quickly screen prospective tenants – for free.
$3,500/mo
Rent Zestimate®
Refinance and save
$3,112/mo
Est. payment
Refinancing to a lower rate could help reduce your monthly payments and save thousands over the life of the loan.
$3,112/mo
Est. payment
Explore your selling options
Work with a Zillow partner agent
Leverage their expertise and Zillow's premium Showcase listings to get your home seen by more buyers.
Get startedList with your own agent
Get your home in front of millions of buyers by listing it on Zillow.
Learn how to do itSell it yourself
Take full control of how buyers see your home on Zillow by listing For Sale by Owner (FSBO).
List your homeWhat's special
Beamed ceilingsExpansive covered front porchRich wood flooringStately curb appealUnique architectural detailsFully upgraded kitchenLarge centre island
Zillow last checked:
Listing updated:
Listed by:
Allana Ross | New Bern 4 Sale 252-217-9562,
NorthGroup
Bought with:
Amanda Backus, 272247
Down Home Realty And Property Management, LLC
Source: Hive MLS,MLS#: 100515521 Originating MLS: Neuse River Region Association of Realtors
Originating MLS: Neuse River Region Association of RealtorsFacts & features
Interior
Bedrooms & bathrooms
- Bedrooms: 8
- Bathrooms: 4
- Full bathrooms: 3
- 1/2 bathrooms: 1
Rooms
- Room types: Dining Room
Primary bedroom
- Level: Primary Living Area
Dining room
- Features: Combination, Formal
Heating
- Gas Pack, Heat Pump, Forced Air, Natural Gas, Zoned
Cooling
- Central Air, Zoned, Heat Pump
Appliances
- Included: Mini Refrigerator, Built-In Microwave, See Remarks, Range, Disposal, Dishwasher
- Laundry: Dryer Hookup, Washer Hookup, Laundry Room
Features
- Master Downstairs, Walk-in Closet(s), High Ceilings, Entrance Foyer, Mud Room, Solid Surface, Kitchen Island, Ceiling Fan(s), Pantry, Walk-in Shower, Walk-In Closet(s)
- Flooring: LVT/LVP, Carpet, Tile, Wood
- Windows: Thermal Windows
- Basement: None
- Attic: Floored,Permanent Stairs,See Remarks
- Has fireplace: No
- Fireplace features: None
Interior area
- Total structure area: 4,293
- Total interior livable area: 4,293 sqft
Property
Parking
- Total spaces: 4
- Parking features: Circular Driveway, Concrete, Off Street, On Site
- Uncovered spaces: 4
- Details: 2 car garage permit
Features
- Levels: Three Or More
- Stories: 2
- Patio & porch: Covered, Deck, Enclosed, Patio, Porch, Balcony
- Fencing: Privacy,Partial,Back Yard,Wood
- Waterfront features: None
Lot
- Size: 0.61 Acres
- Dimensions: 173 x 145 x 172.59 x 145
- Features: Open Lot, Interior Lot
Details
- Additional structures: See Remarks
- Parcel number: 1V09 2000
- Zoning: Residential
- Special conditions: Standard
Construction
Type & style
- Home type: SingleFamily
- Property subtype: Single Family Residence
Materials
- Vinyl Siding
- Foundation: Crawl Space
- Roof: Architectural Shingle
Condition
- New construction: No
- Year built: 1920
Utilities & green energy
- Sewer: Public Sewer
- Water: Public
- Utilities for property: Natural Gas Connected, Sewer Available, Sewer Connected, Water Available, Water Connected
Community & HOA
Community
- Security: Smoke Detector(s)
- Subdivision: Not In Subdivision
HOA
- Has HOA: No
- Amenities included: None
Location
- Region: Vanceboro
Financial & listing details
- Price per square foot: $121/sqft
- Tax assessed value: $460,250
- Annual tax amount: $2,120
- Date on market: 6/25/2025
- Cumulative days on market: 171 days
- Listing agreement: Exclusive Right To Sell
- Listing terms: Cash,Conventional,FHA,USDA Loan,VA Loan,Private Financing Available
- Road surface type: Paved
Price history
| Date | Event | Price |
|---|---|---|
| 2/17/2026 | Sold | $520,000-1%$121/sqft |
Source:  Hive MLS #100515521 Report a problem Hive MLS #100515521 Report a problem | ||
| 12/12/2025 | Listing removed | $3,250$1/sqft |
Source: Hive MLS #100525939 Report a problem | ||
| 12/12/2025 | Contingent | $525,000$122/sqft |
Source: Hive MLS #100515521 Report a problem | ||
| 10/6/2025 | Price change | $3,250-13.3%$1/sqft |
Source: Hive MLS #100525939 Report a problem | ||
| 9/25/2025 | Price change | $525,000-8.7%$122/sqft |
Source: Hive MLS #100515521 Report a problem | ||
| 8/20/2025 | Listed for rent | $3,750$1/sqft |
Source: Hive MLS #100525939 Report a problem | ||
| 8/4/2025 | Price change | $575,000-8%$134/sqft |
Source: Hive MLS #100515521 Report a problem | ||
| 6/25/2025 | Price change | $625,000-13.8%$146/sqft |
Source: Hive MLS #100515521 Report a problem | ||
| 5/14/2025 | Listed for sale | $725,000+5.8%$169/sqft |
Source: Owner Report a problem | ||
| 3/1/2025 | Listing removed | $685,000$160/sqft |
Source: Hive MLS #100461732 Report a problem | ||
| 1/23/2025 | Price change | $685,000-14.4%$160/sqft |
Source: Hive MLS #100461732 Report a problem | ||
| 10/29/2024 | Price change | $800,000-10.6%$186/sqft |
Source: Hive MLS #100461732 Report a problem | ||
| 8/19/2024 | Listed for sale | $895,000+1690%$208/sqft |
Source: Hive MLS #100461732 Report a problem | ||
| 5/26/2022 | Sold | $50,000+56.3%$12/sqft |
Source: Public Record Report a problem | ||
| 6/20/2012 | Sold | $32,000-64.3%$7/sqft |
Source: Hive MLS #90084632 Report a problem | ||
| 1/31/2012 | Sold | $89,511$21/sqft |
Source: Public Record Report a problem | ||
Public tax history
| Year | Property taxes | Tax assessment |
|---|---|---|
| 2025 | $4,052 +91.2% | $460,250 +19.6% |
| 2024 | $2,119 +10.2% | $384,950 +78.7% |
| 2023 | $1,923 | $215,470 +114.4% |
| 2022 | -- | $100,480 |
| 2021 | $1,180 | $100,480 |
| 2020 | -- | $100,480 |
| 2019 | $1,172 | $100,480 |
| 2018 | $1,172 +3% | $100,480 |
| 2017 | $1,138 | $100,480 -16.3% |
| 2016 | $1,138 -3.6% | $120,090 |
| 2015 | $1,180 | $120,090 |
| 2014 | $1,180 | $120,090 -3.3% |
| 2013 | -- | $124,170 |
| 2012 | -- | $124,170 |
| 2011 | -- | $124,170 |
| 2010 | -- | $124,170 +16.3% |
| 2009 | -- | $106,770 |
| 2008 | -- | $106,770 |
| 2007 | -- | $106,770 |
| 2006 | -- | $106,770 |
| 2005 | -- | $106,770 |
| 2004 | -- | $106,770 |
| 2002 | -- | $106,770 |
Find assessor info on the county website
Neighborhood: 28586
Nearby homes
- $207,8002 bd1 ba128 sqft812 College St, Vanceboro, NC 28586Off Market
- $190,0003 bd2 ba1.3k sqft319 Moore St, Vanceboro, NC 28586Sold
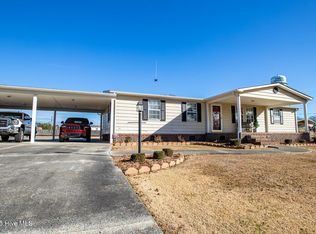
- $105,000-- bd1 ba192 sqft318 Moore St, Vanceboro, NC 28586Off Market
- $315,1004 bd3 ba3k sqft720 College St, Vanceboro, NC 28586Off Market
- $7,0007,405 Square Feet720 College St, Vanceboro, NC 28586Off Market
- $181,3003 bd2 ba1.6k sqft205 Mill Rd, Vanceboro, NC 28586Off Market
- $168,4003 bd2 ba440 sqft805 College St, Vanceboro, NC 28586Off Market
- $127,000-- bd1 ba1.2k sqft816 Farmlife Ave, Vanceboro, NC 28586Off Market
Nearby schools
GreatSchools rating
- 5/10Vanceboro-Farm Life ElementaryGrades: PK-5Distance: 0.3 mi
- 4/10West Craven MiddleGrades: 6-8Distance: 7.8 mi
- 2/10West Craven HighGrades: 9-12Distance: 4.7 mi
Schools provided by the listing agent
- Elementary: Vanceboro Farm Life
- Middle: West Craven
- High: West Craven
Source: Hive MLS. This data may not be complete. We recommend contacting the local school district to confirm school assignments for this home.
Get a cash offer in 3 minutes
Find out how much your home could sell for in as little as 3 minutes with a no-obligation cash offer.
Estimated market value
$521,000
Get a cash offer in 3 minutes
Find out how much your home could sell for in as little as 3 minutes with a no-obligation cash offer.
Estimated market value
$521,000
- North Carolina
- Craven County
- Vanceboro
- 28586
- 902 College Street
Nearby cities
Nearby zip codes
Other Vanceboro Topics
